Anchor Capital

Location: Boston, MAIndustry: Banking & FinanceSolutions: Furniture, Interior Construction

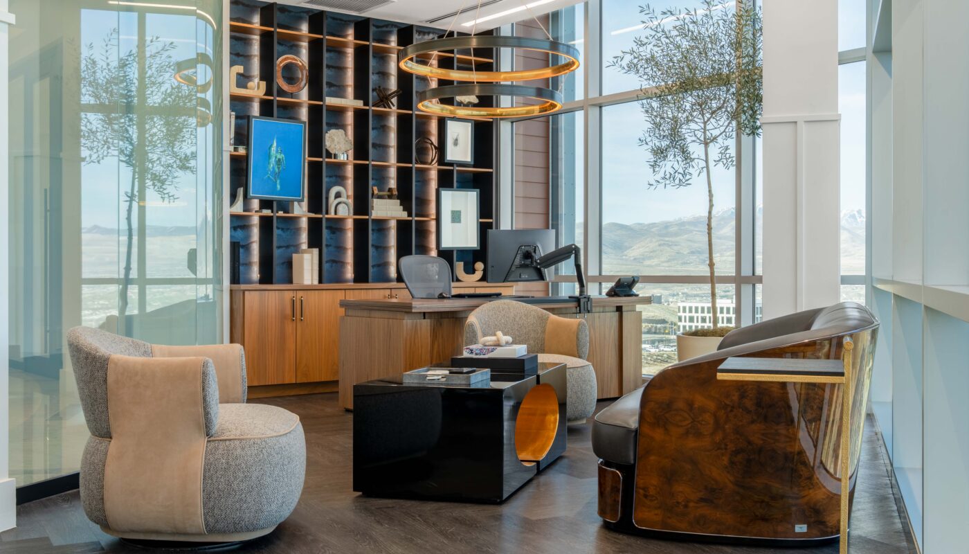
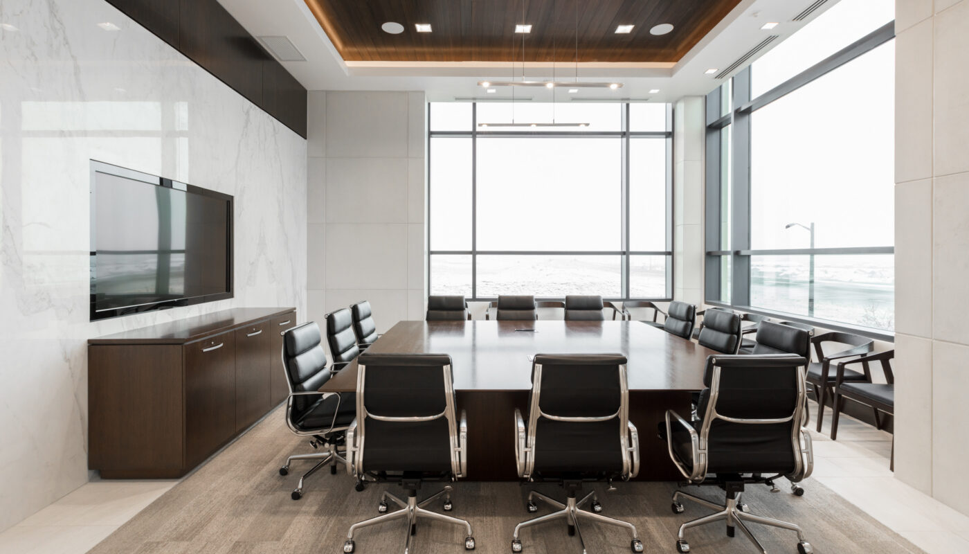
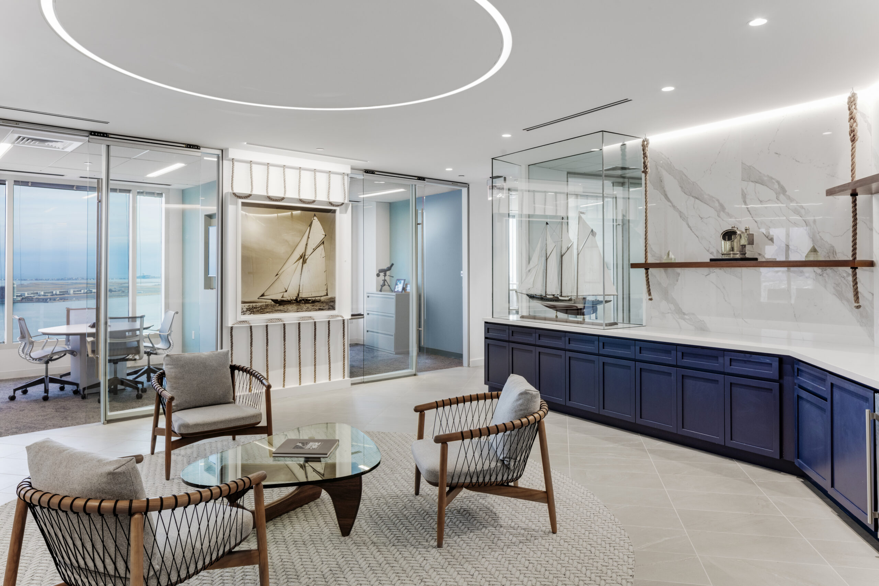
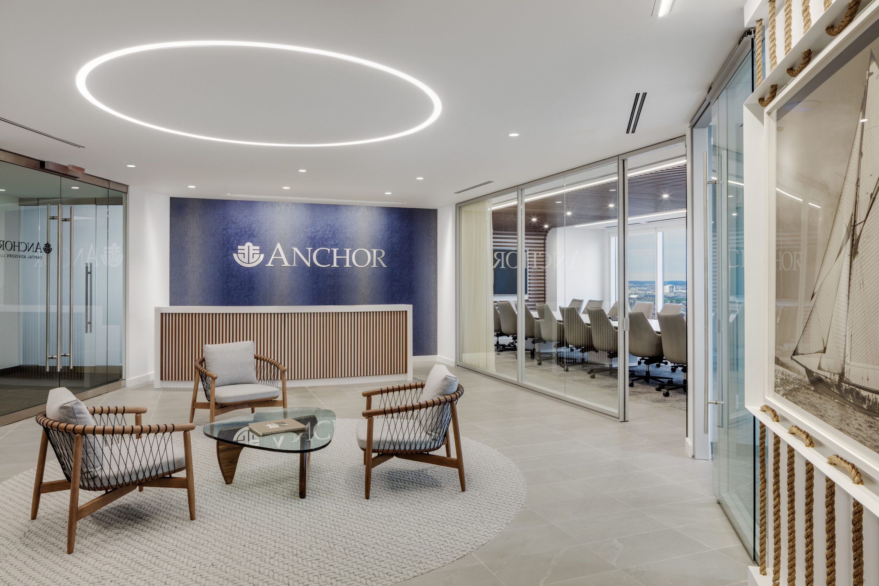
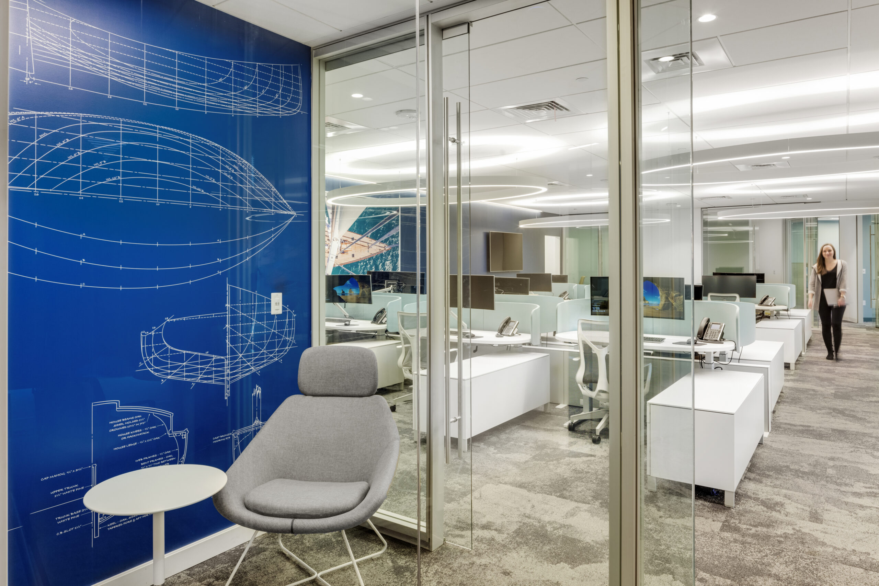
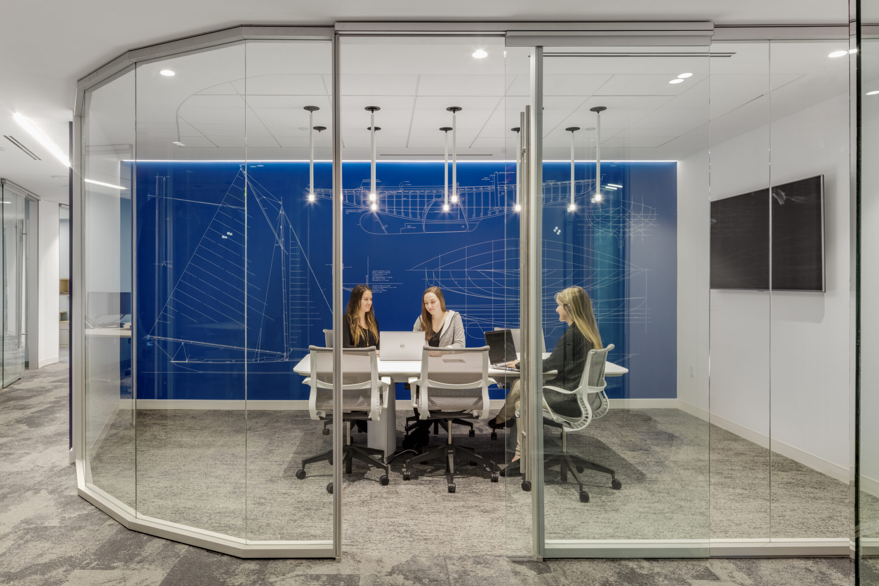
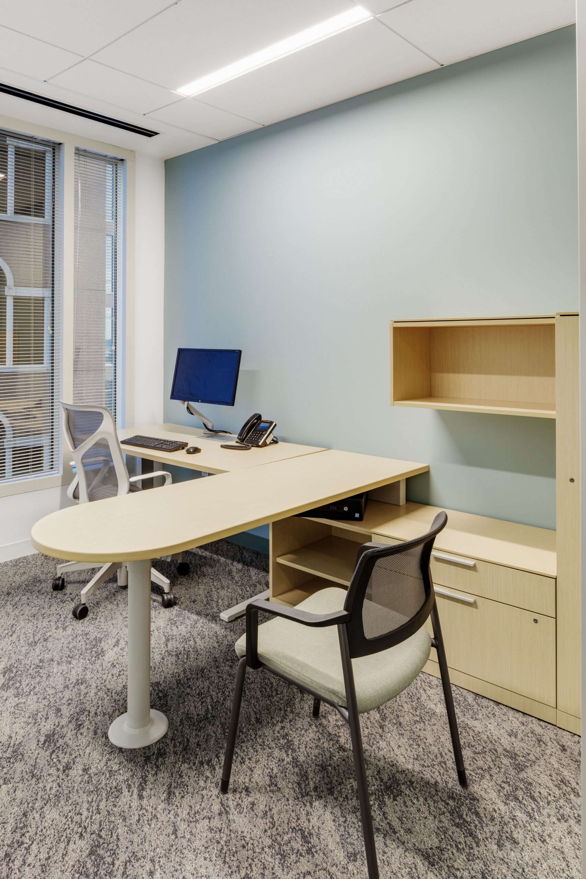
This esteemed investment company welcomed the opportunity to lower the panel heights to create a more light-filled environment.

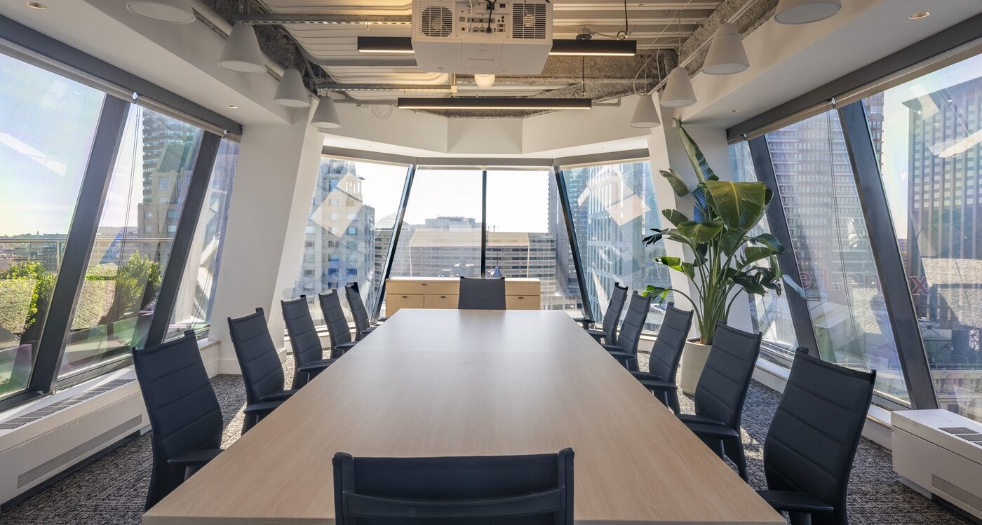
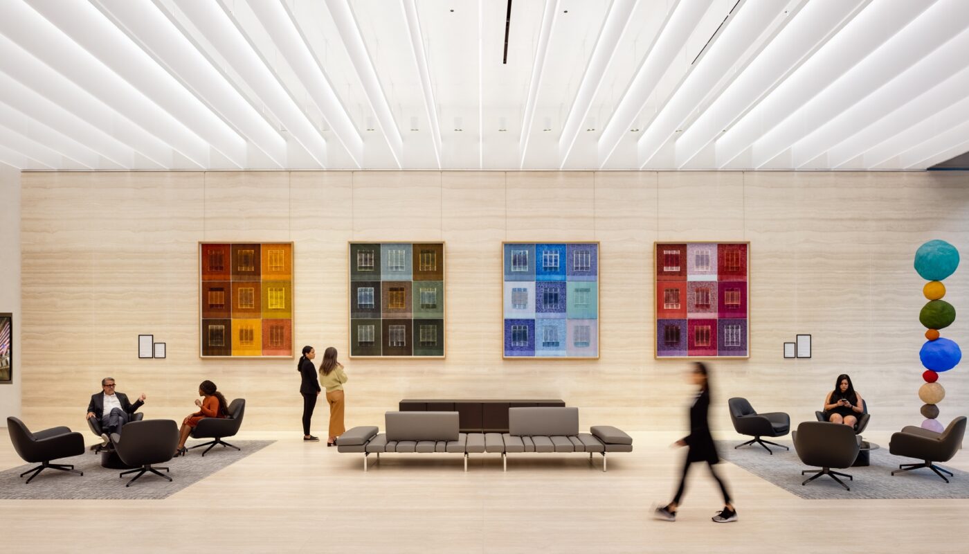
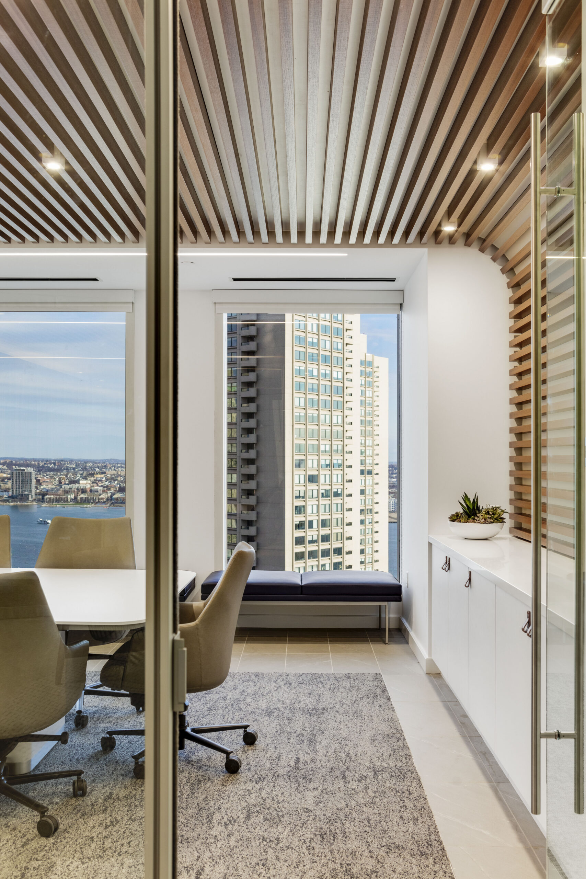
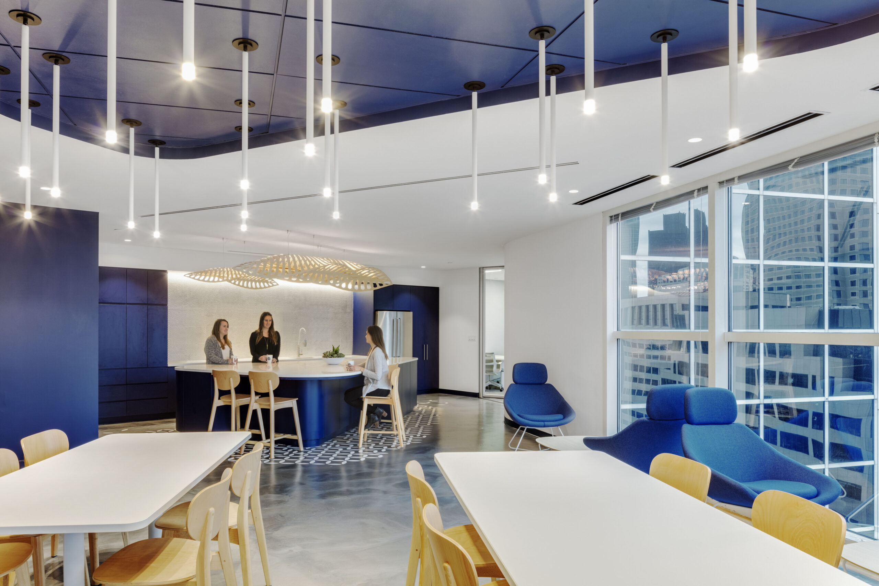
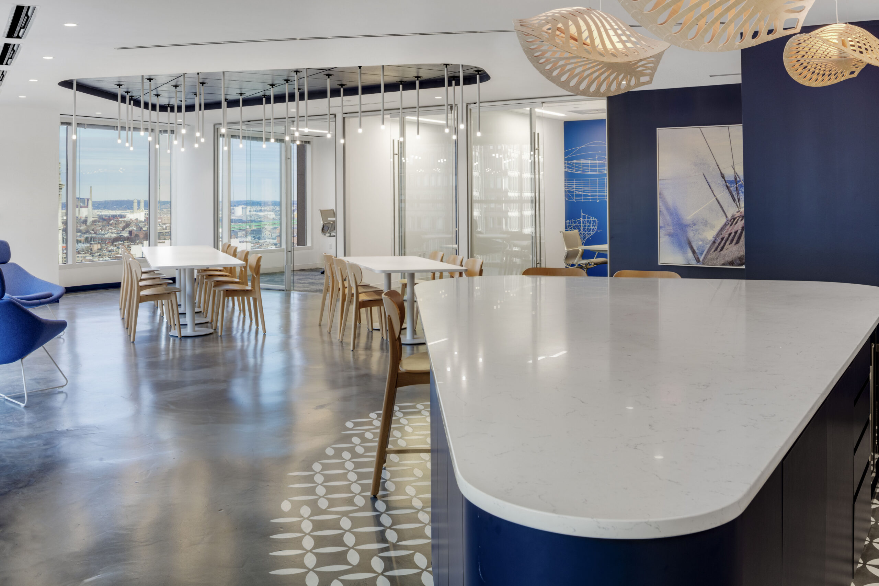
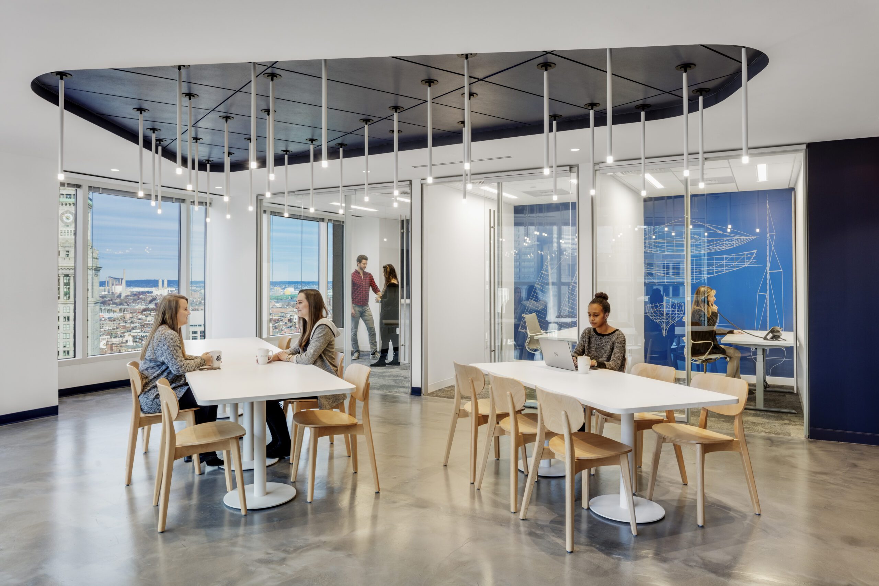
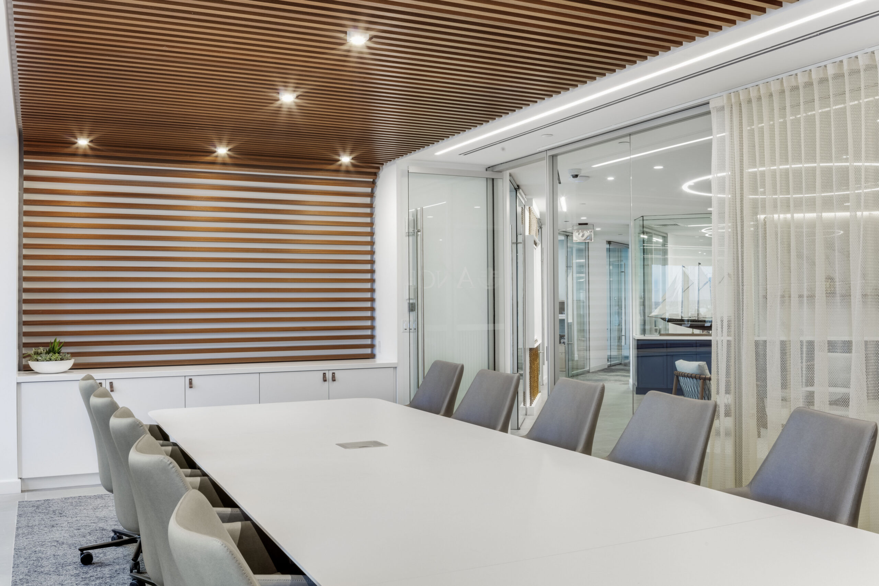
The heart of the office is a bright, open café space for dining or meeting. Flex rooms along the window wall were designed to be a destination for teams to collaborate and take in the views. Prefabricated glass walls from DIRTT supported acoustical requirements, and allowed light to filter through the space.

Project Scope
ClientAnchor Capital Advisors
SolutionsFurniture, Interior Construction
PartnersUnispace
BrandsDIRTT, Herman Miller
CompletedJune 2019

Get in touch

Let’s Build Your
Vision Together

Have questions about our services or want to start your next project? Our team of experts are here to help.

Newsletter

Stay in the Know

Sign up for our monthly newsletter featuring workplace insights, project stories, company news, and more.