Publicis Health

Location: Philadelphia, PAIndustry: HealthcareSolutions: Furniture

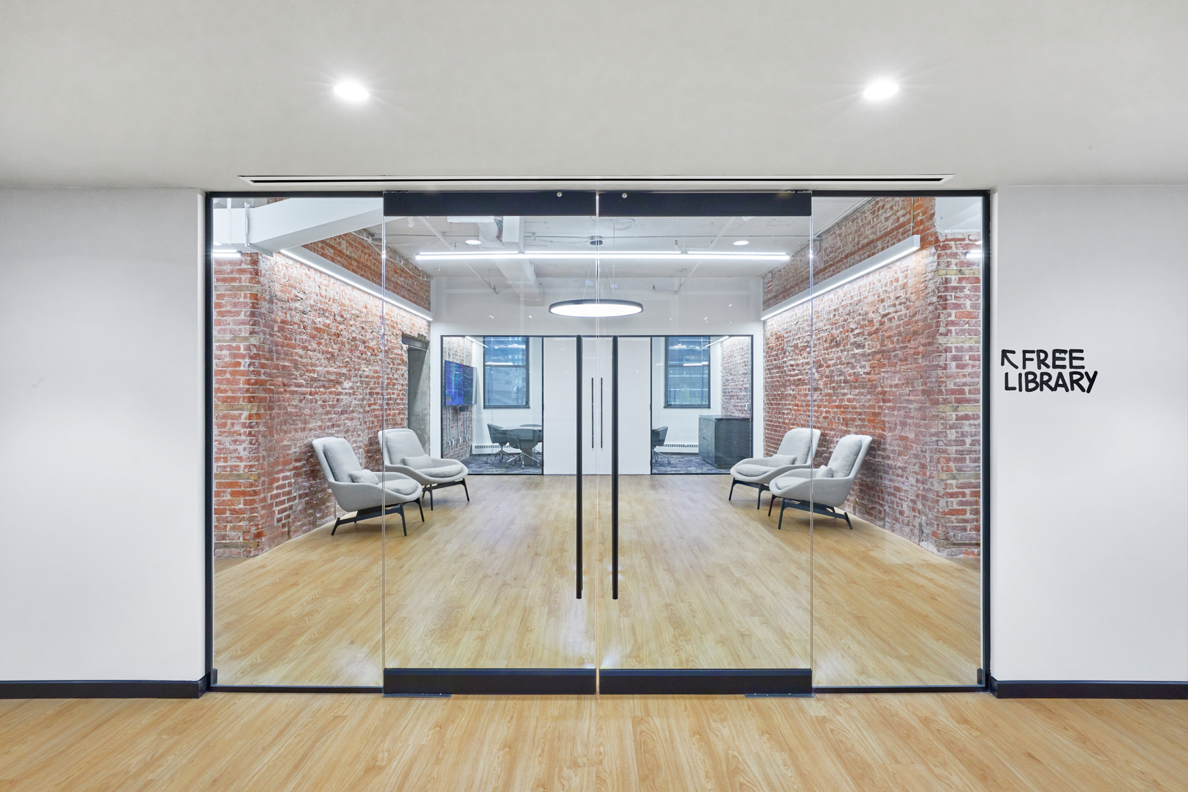
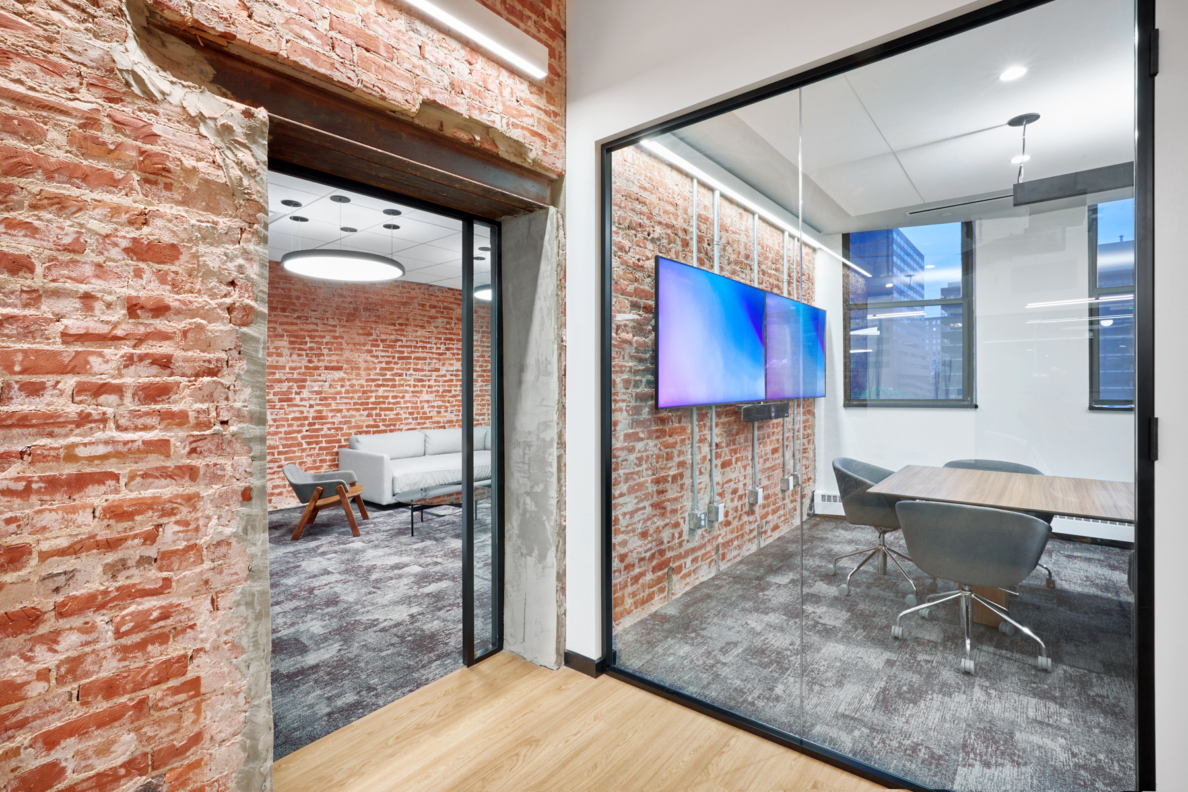
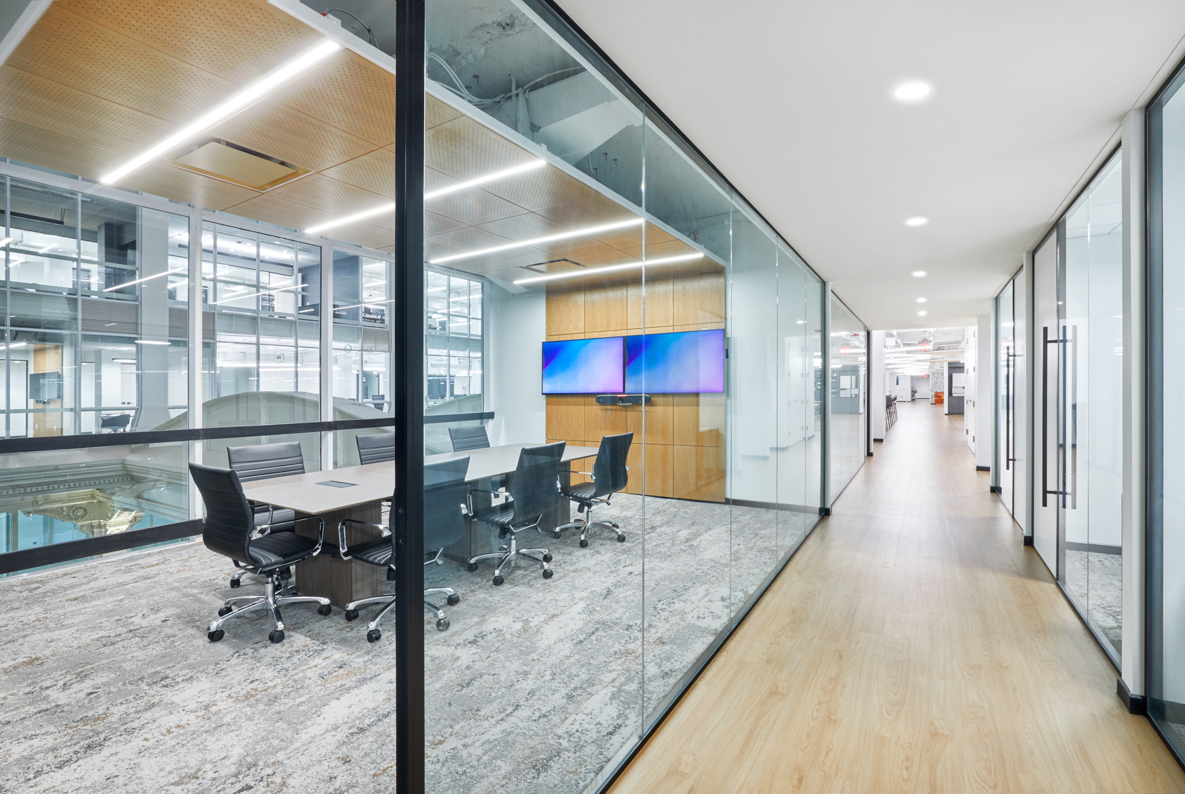
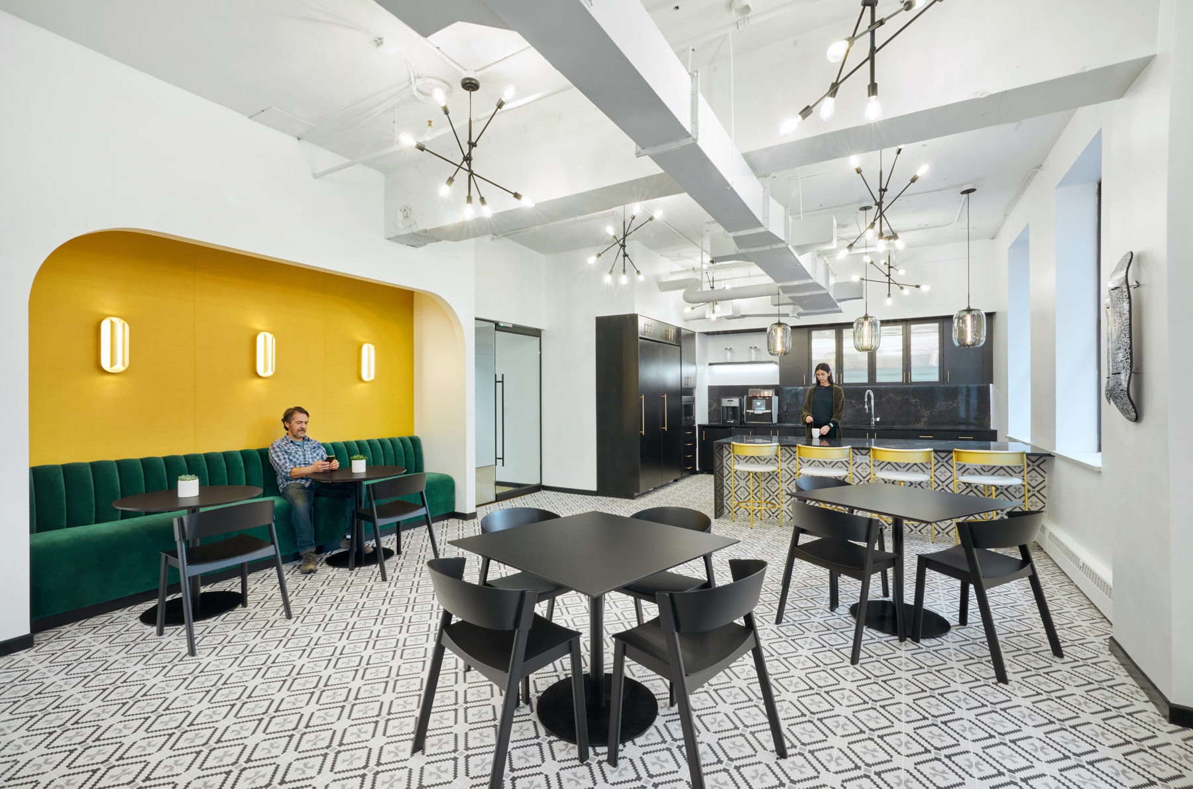
COR partnered with Montroy Architecture on a new 40,000-square-foot project in Philadelphia for Publicis Health, worldwide leader in healthcare communications.

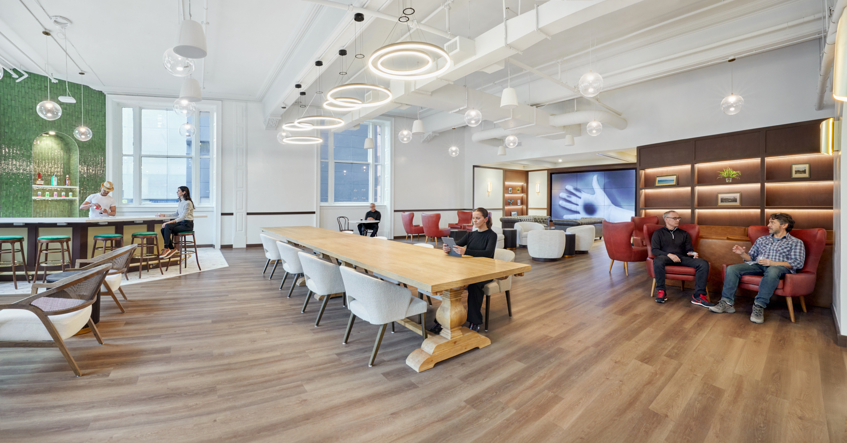
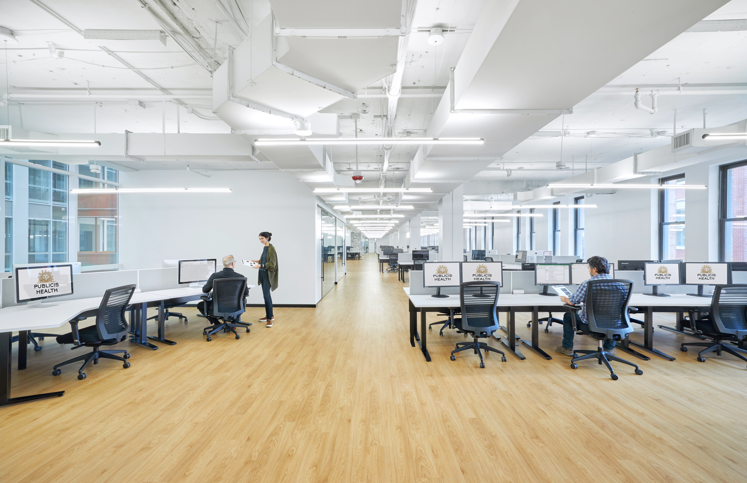
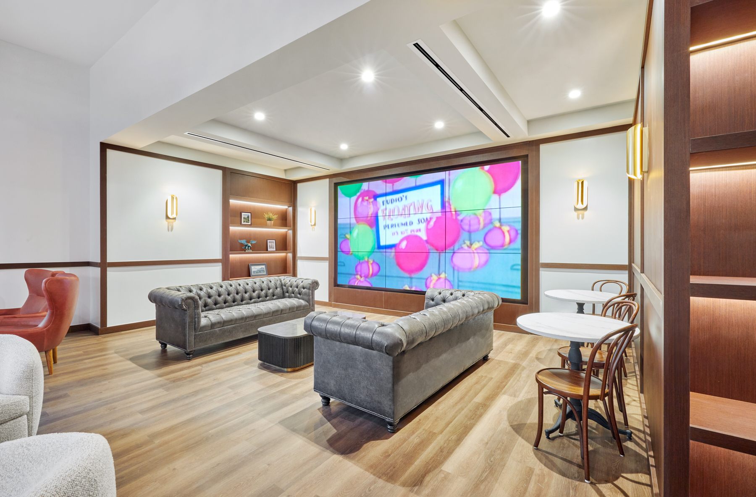
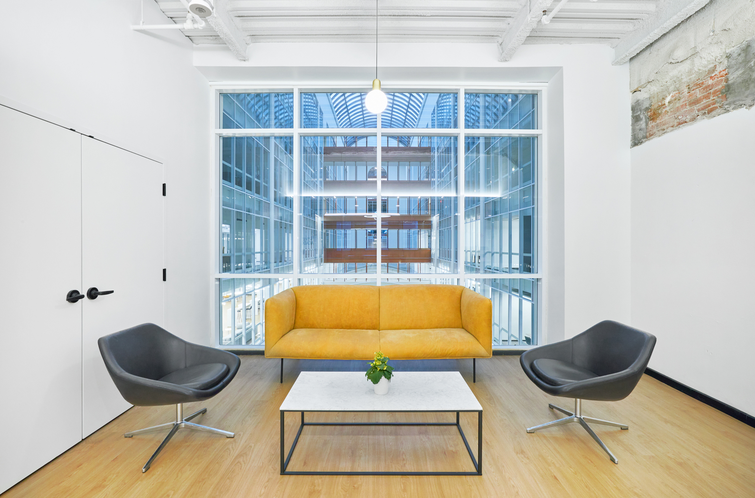
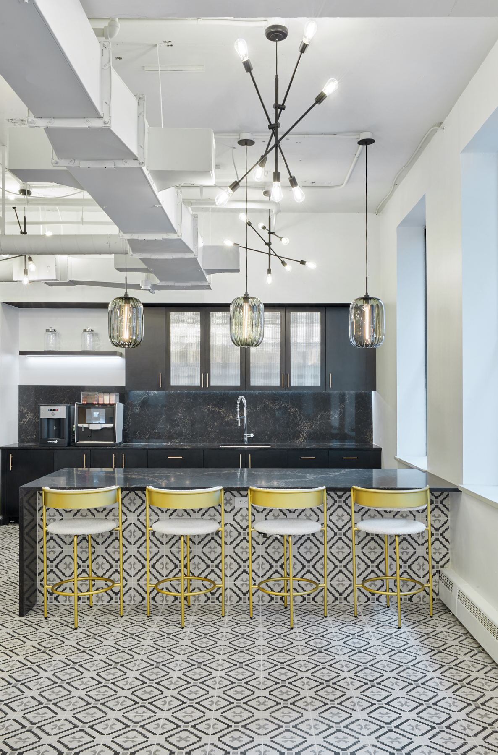
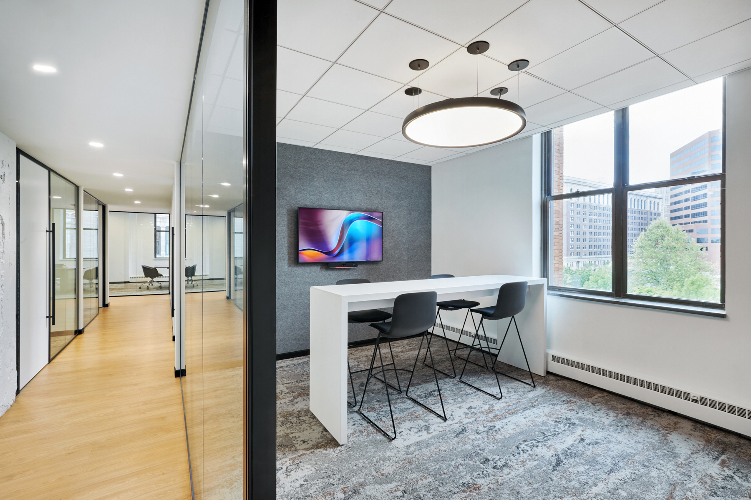
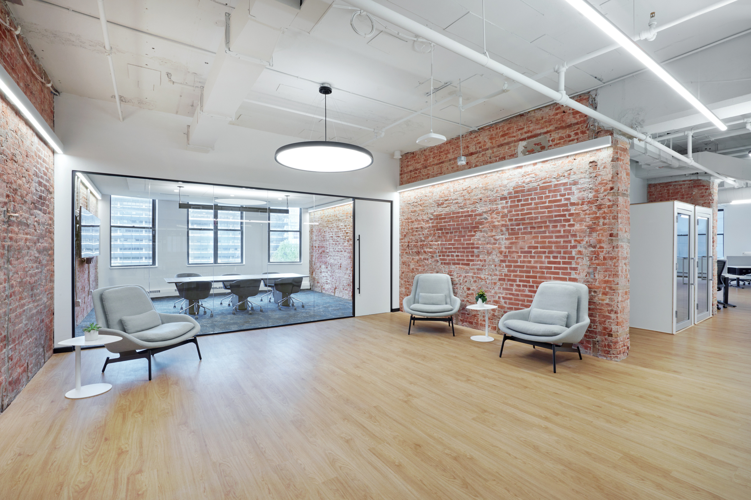
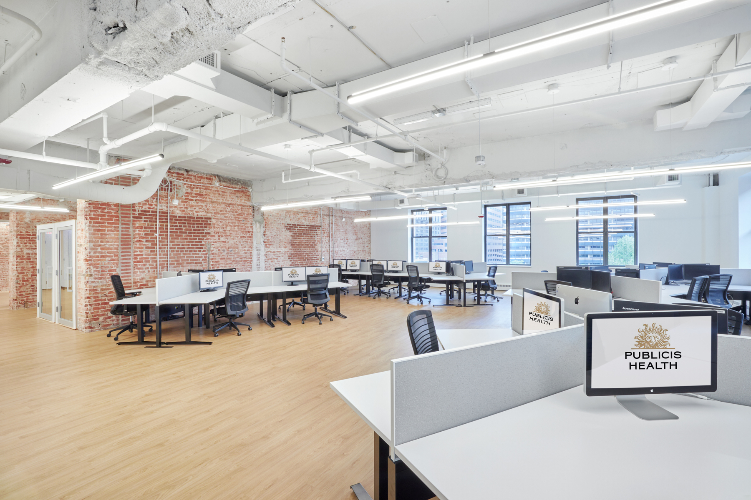
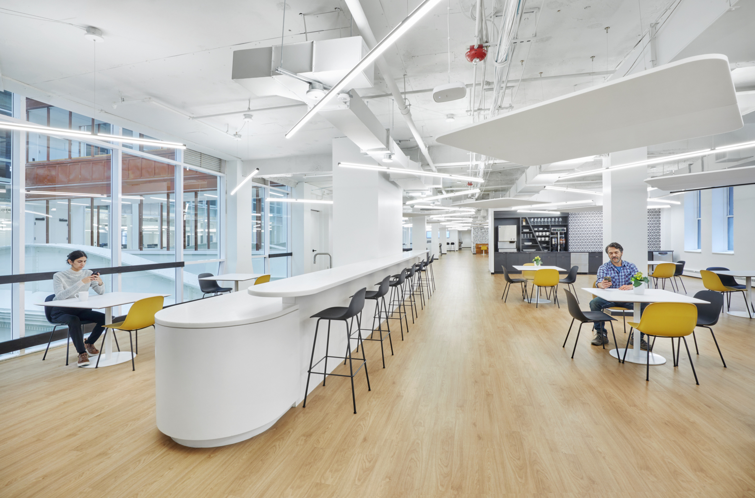
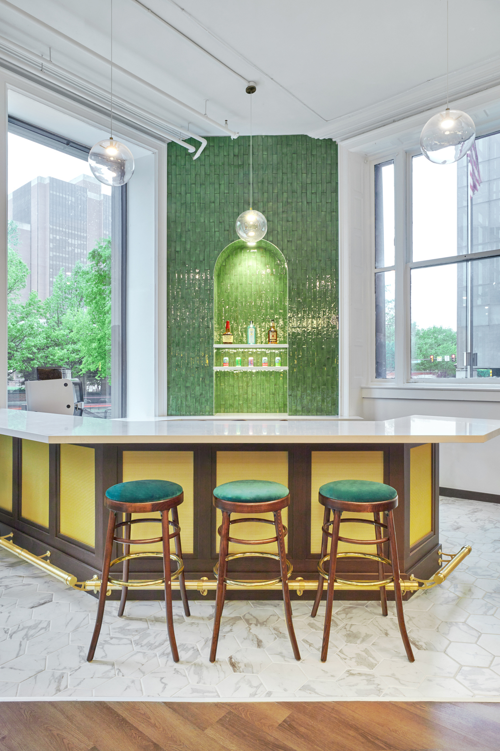
The space includes conference rooms, open area workstations, phone booths, private offices, and open meeting areas on floors 5 and 6. The ground floor serves as an amenity lounge with a separate entrance for staff, while the 8th floor is designed as a flexible workspace. COR ensured the project stayed on schedule, met the budget, and sourced furniture solutions that support the unique work needs of the Publicis staff. This dynamic environment enhances productivity and employee satisfaction.

Project Scope
ClientPublicis Health
SolutionsFurniture
Square Footage40,000 square feet
PartnersMontroy Architecture
BrandsArhaus, BluDot, Bright, Herman Miller, Nucraft, West Elm, Zenbooths
CompletedMay 2024
PhotographyOla Wilk

Get in touch

Let’s Build Your
Vision Together

Have questions about our services or want to start your next project? Our team of experts are here to help.

Newsletter

Stay in the Know

Sign up for our monthly newsletter featuring workplace insights, project stories, company news, and more.