





The Ohio State University – Graduate School

Location: Columbus, OHIndustry: Education, Higher EducationSolutions: Environmental Branding, Furniture, Interior Construction

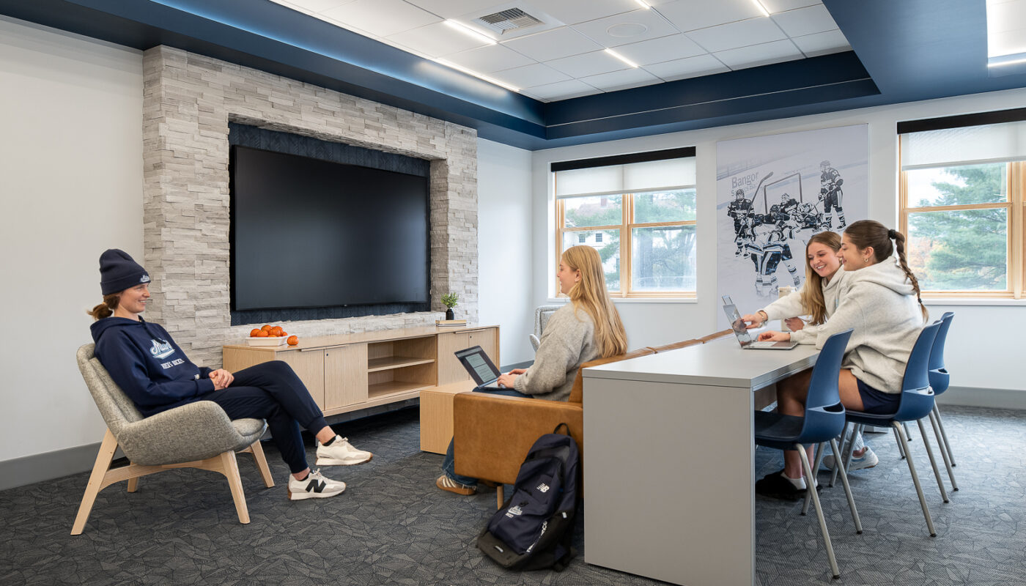
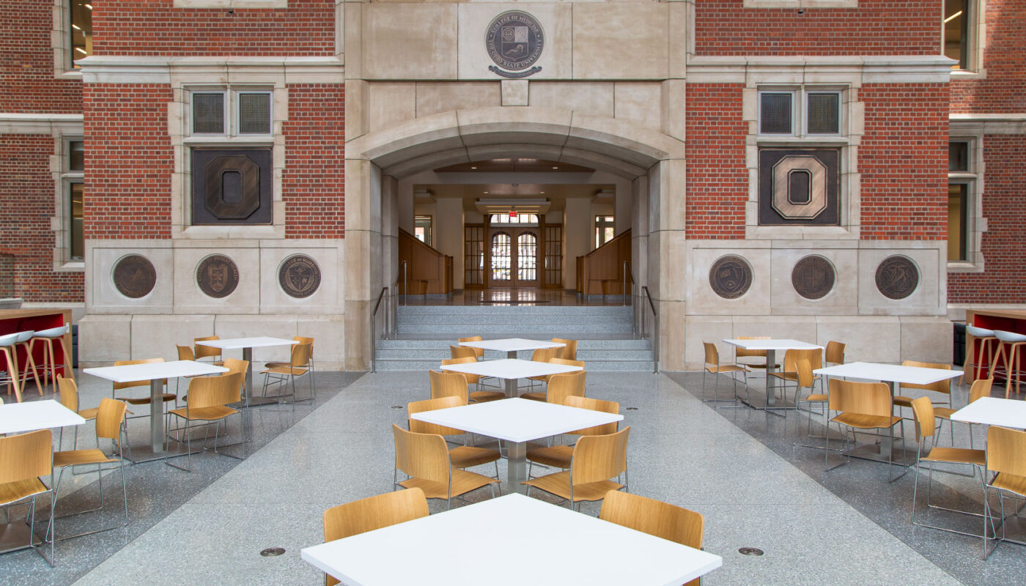
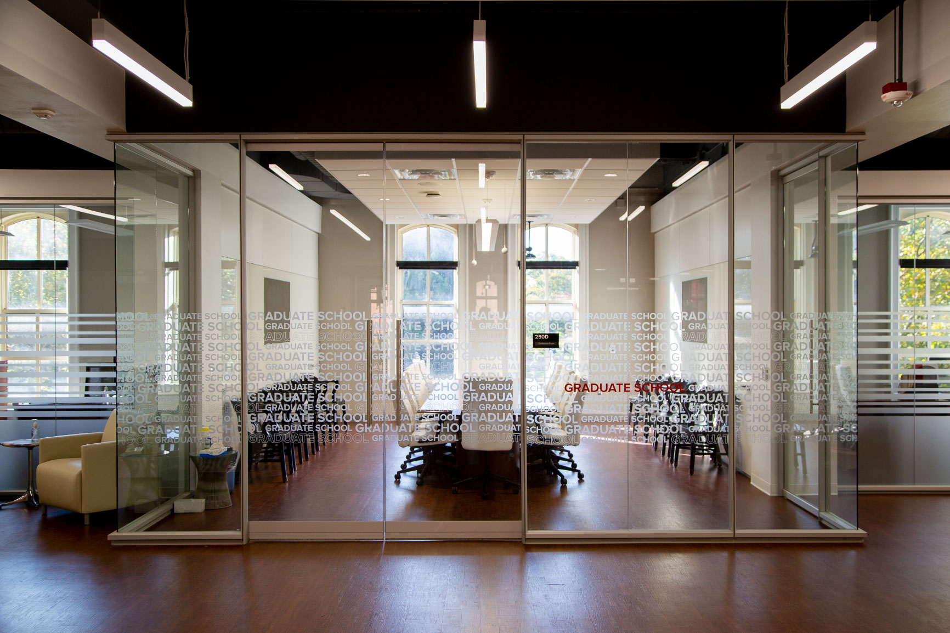
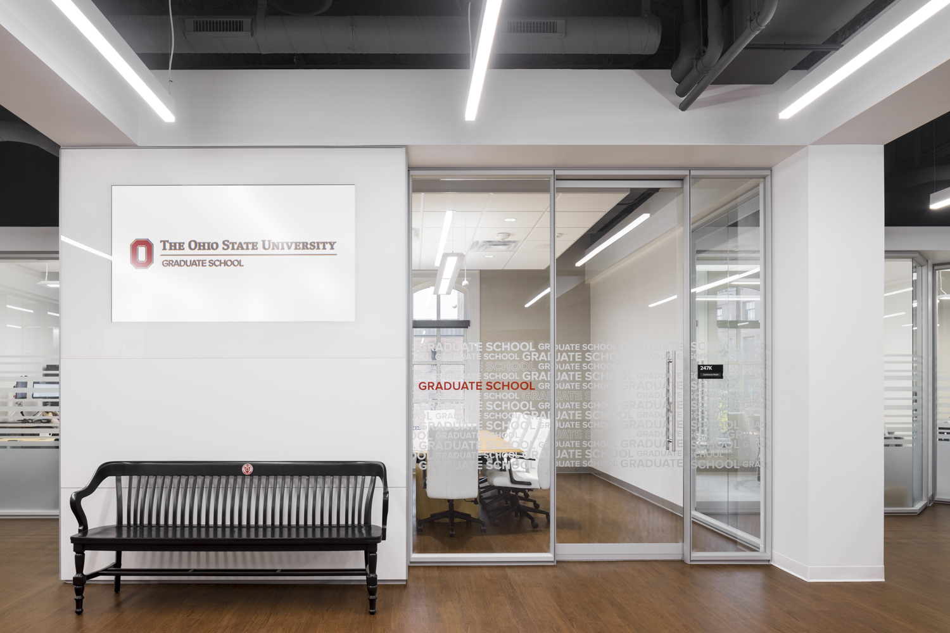
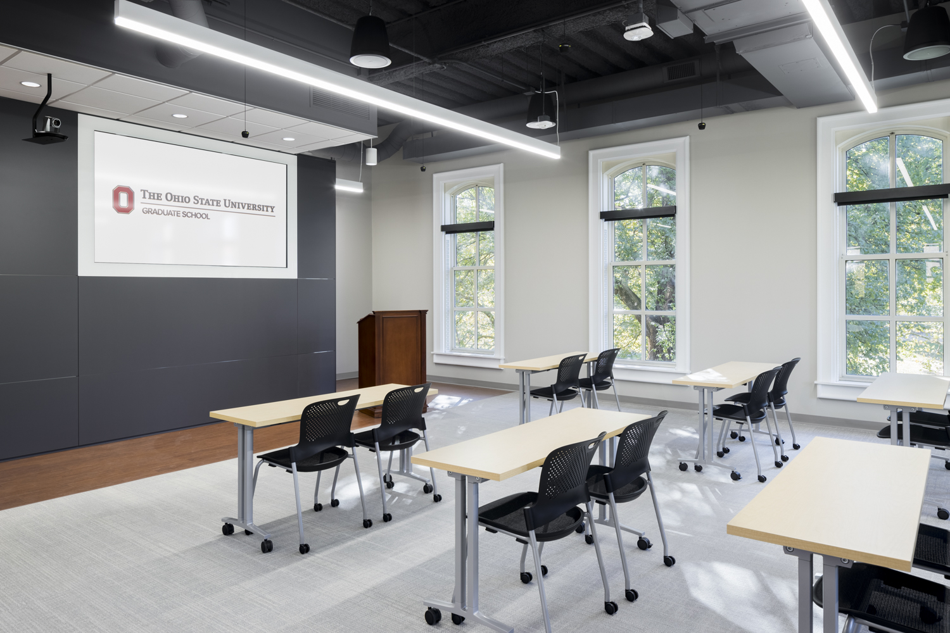
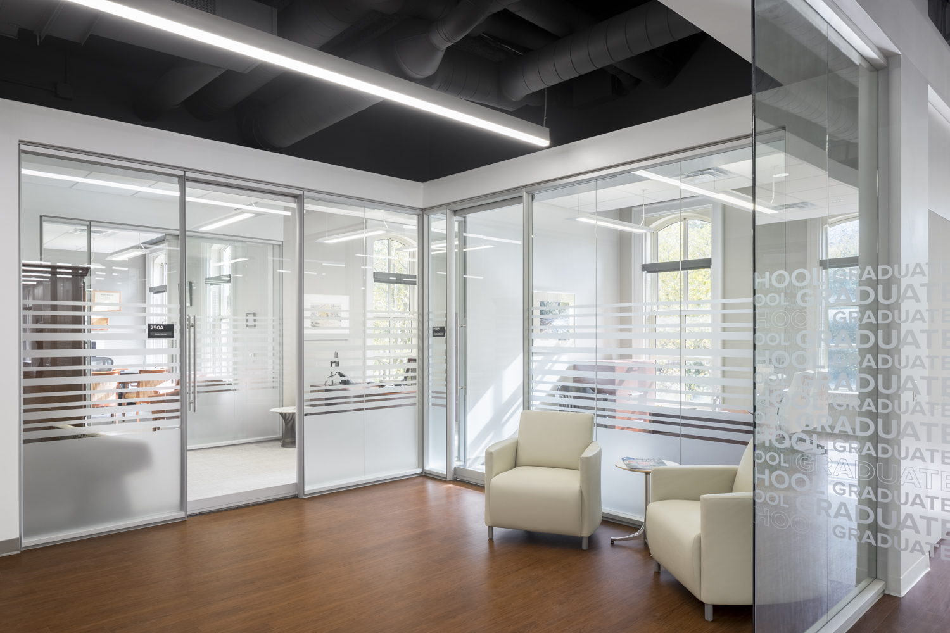
The Ohio State University Graduate School’s new home in University Hall blends traditional character with modern functionality.

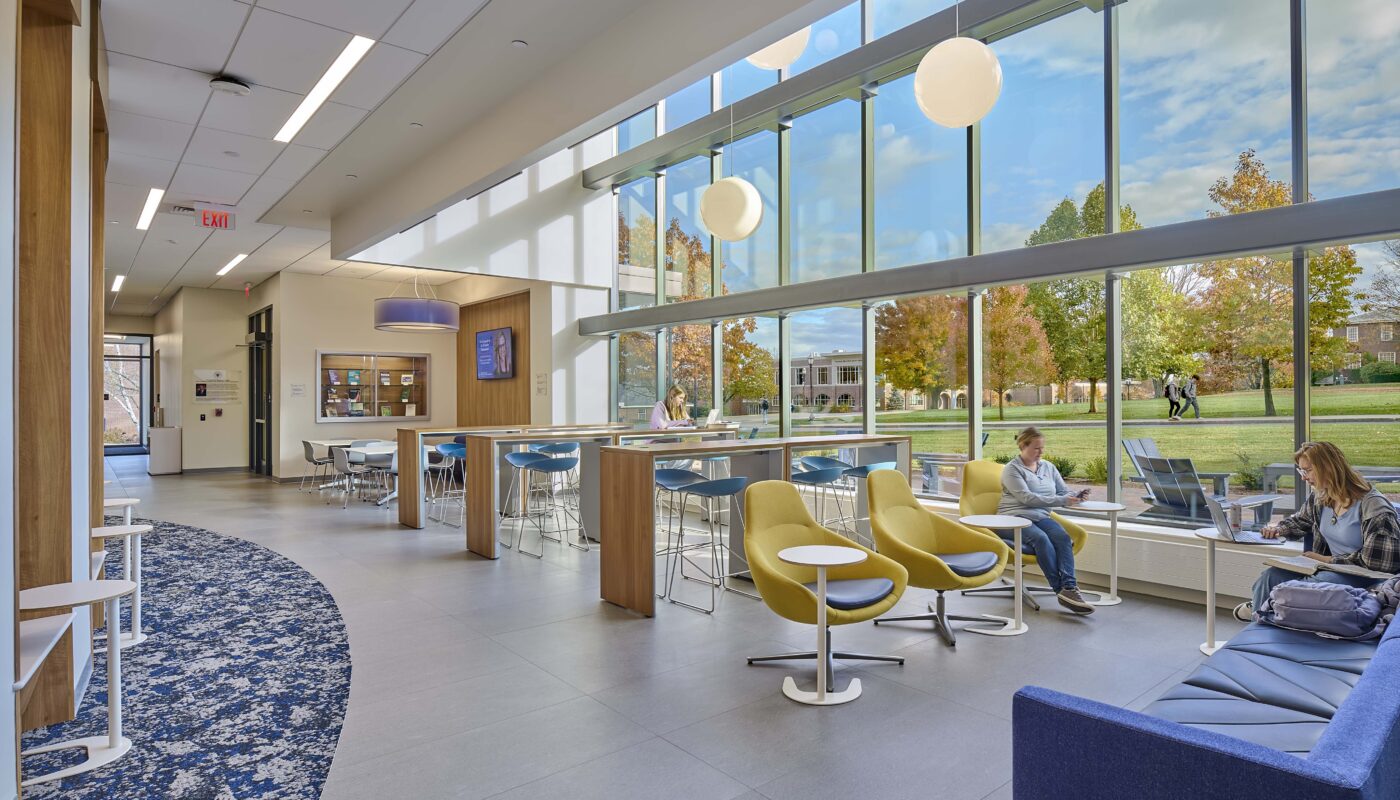
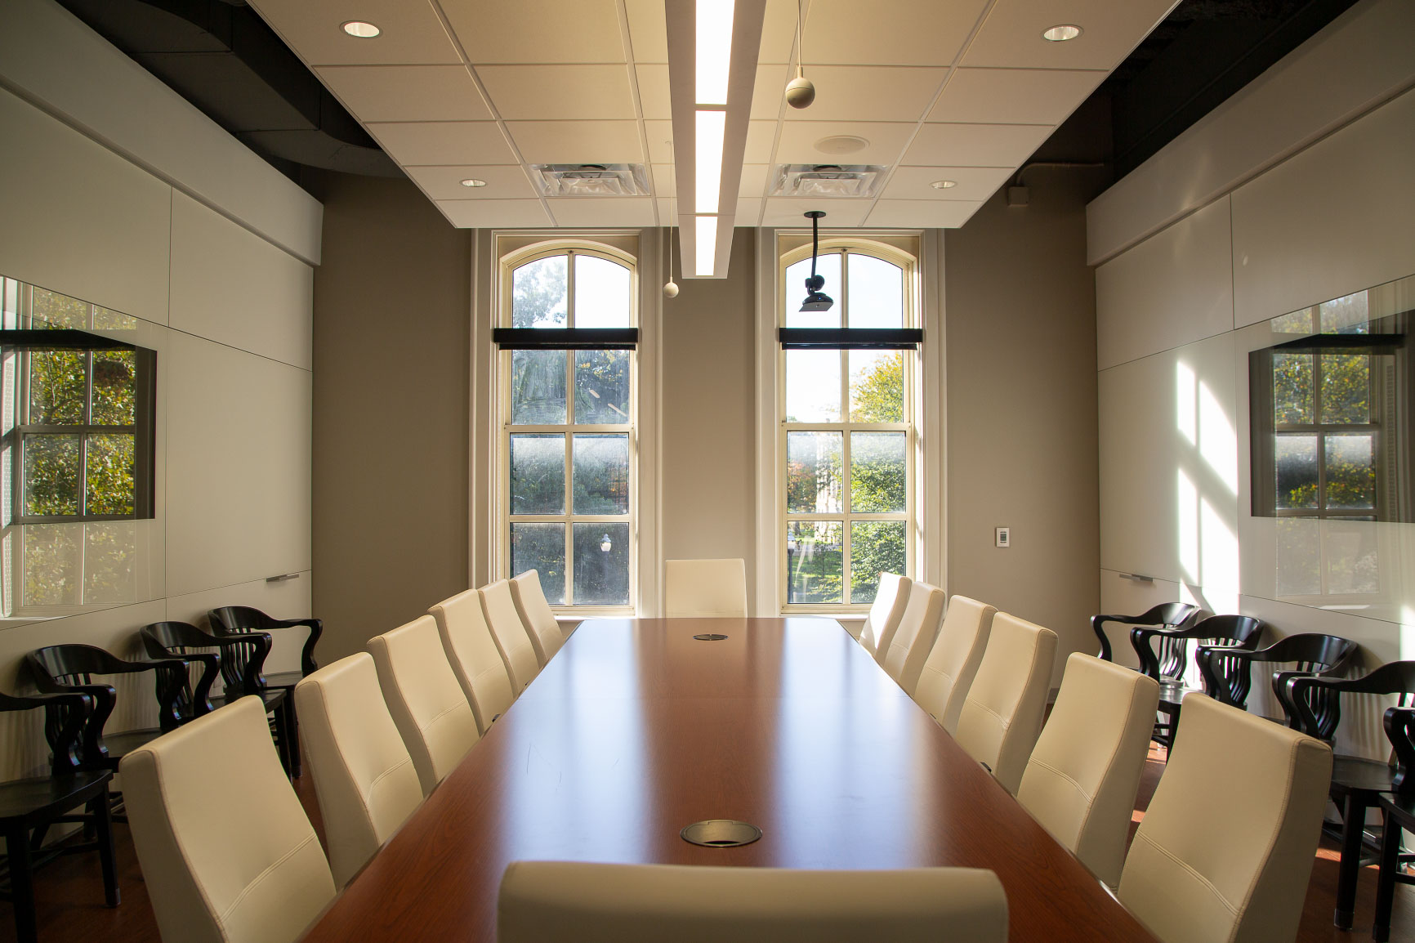
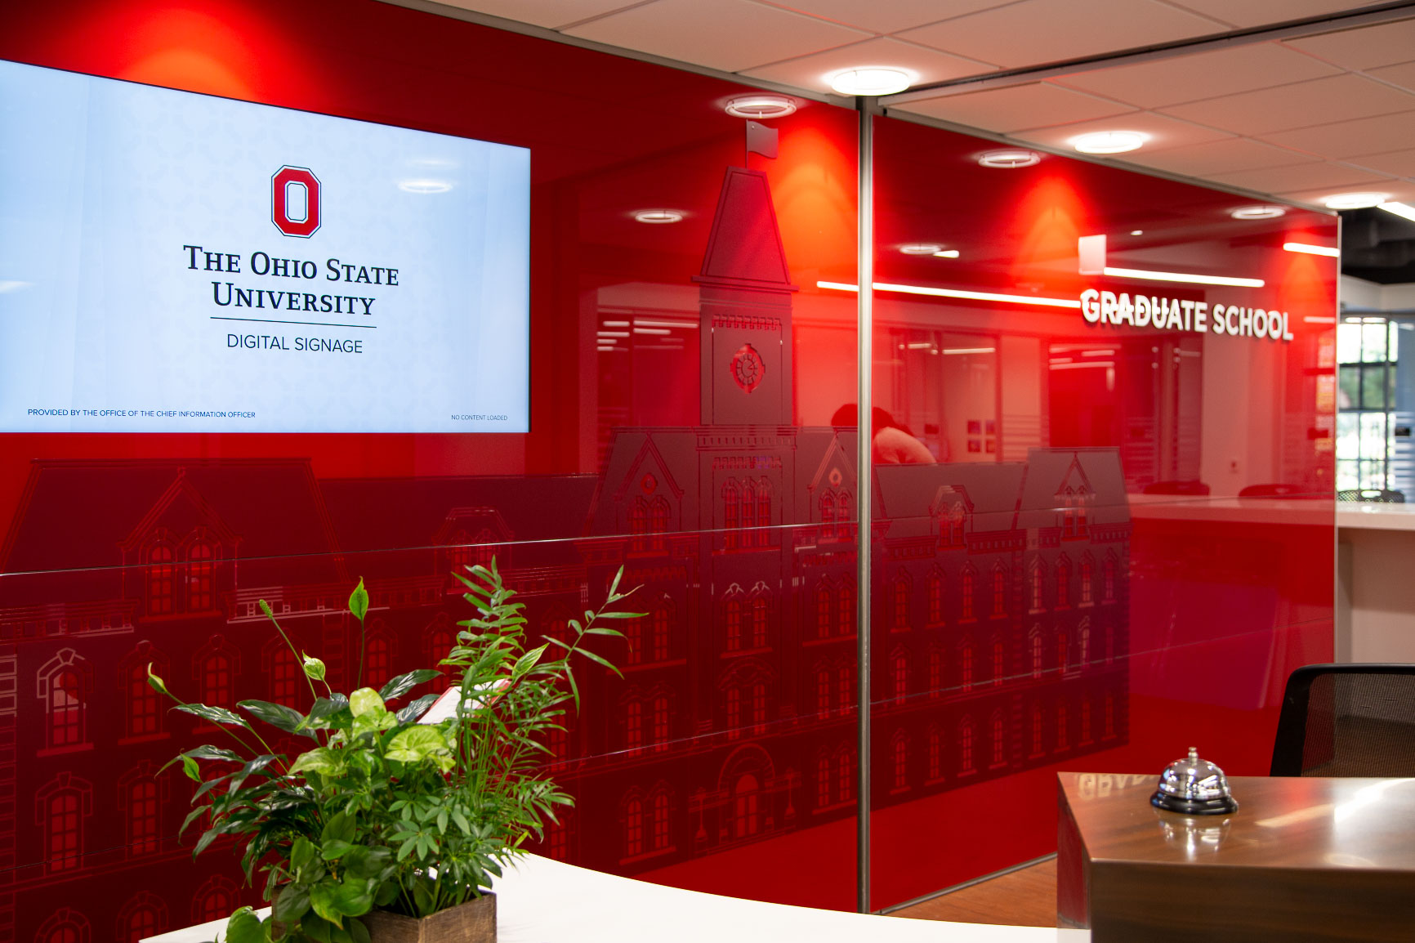
Working with Miller/Watson Architects, Continental Office delivered furniture, prefabricated interior construction, and branding across classrooms, conference rooms, private offices, and flexible areas. Custom finishes and integrated technology support varied uses while maintaining a cohesive expression throughout the school.

Project Scope
ClientThe Ohio State University
SolutionsEnvironmental Branding, Furniture, Interior Construction
Square Footage10–25K sf
Linear Footage< 1000 LF
PartnersMiller Watson Architects
Workstations12
Private Offices25
BrandsHerman Miller
CompletedFebruary 2023
PhotographyBrian Gibson

Get in touch

Let’s Build Your
Vision Together

Have questions about our services or want to start your next project? Our team of experts are here to help.

Newsletter

Stay in the Know

Sign up for our monthly newsletter featuring workplace insights, project stories, company news, and more.