Summary

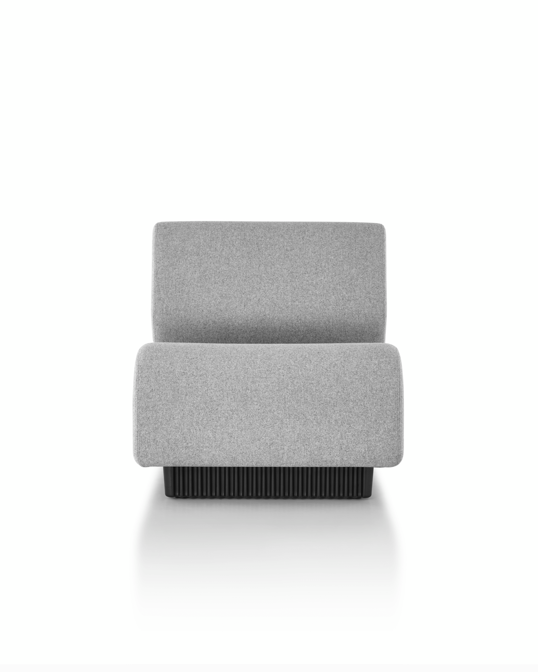
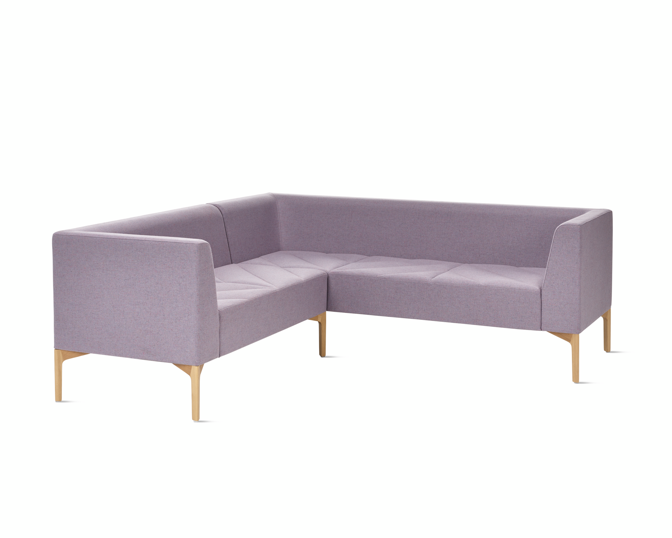
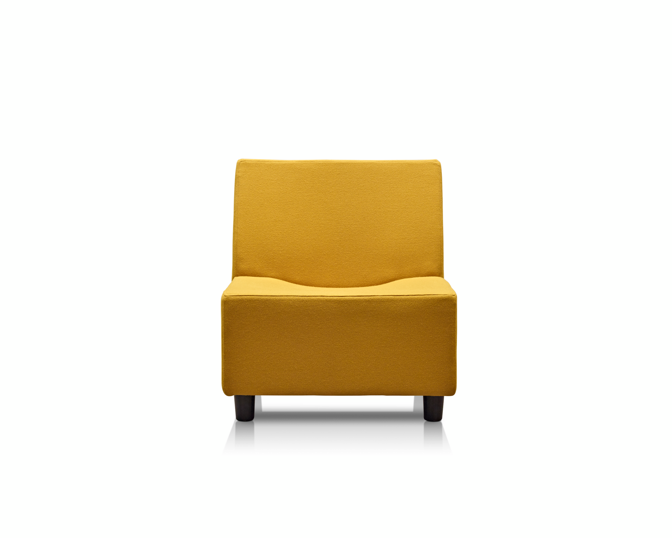
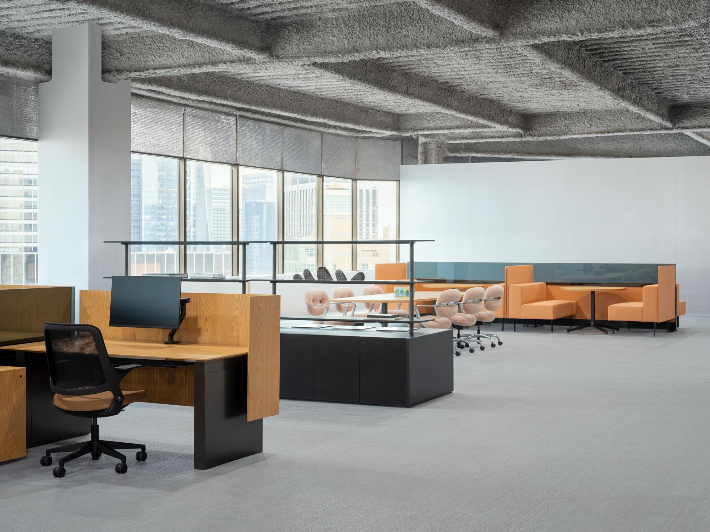
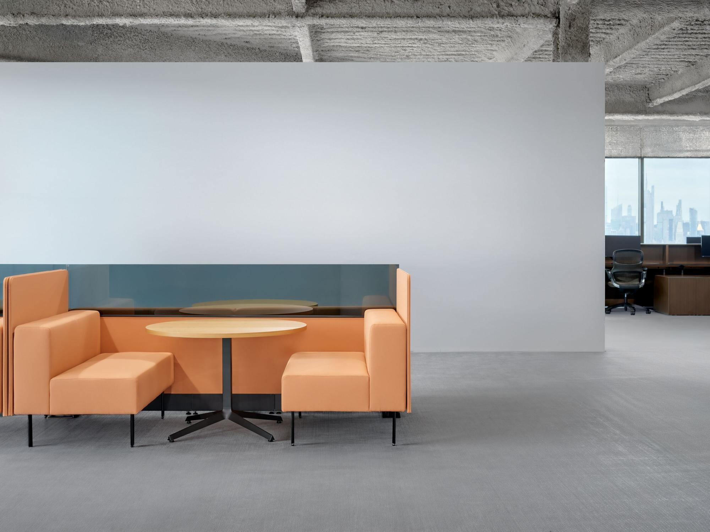
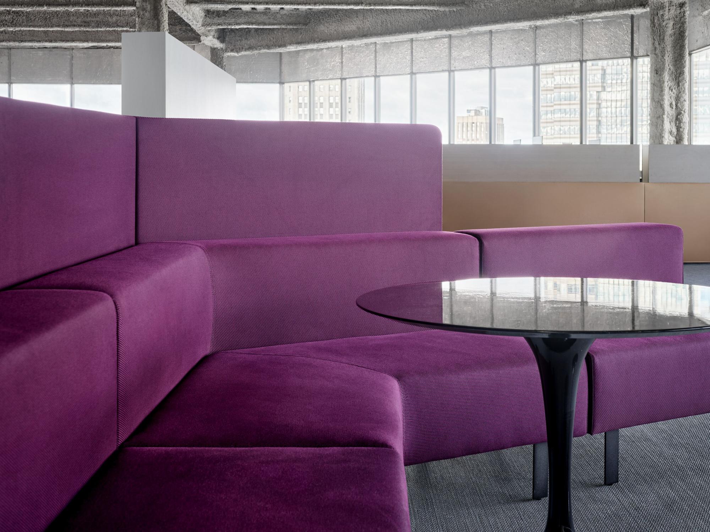
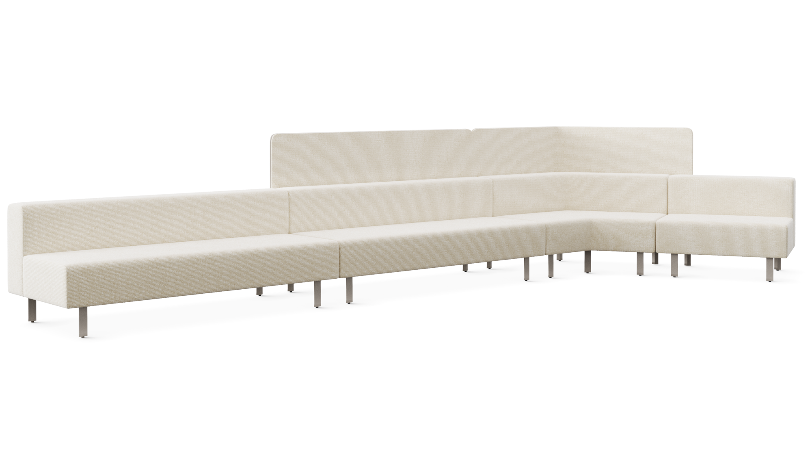
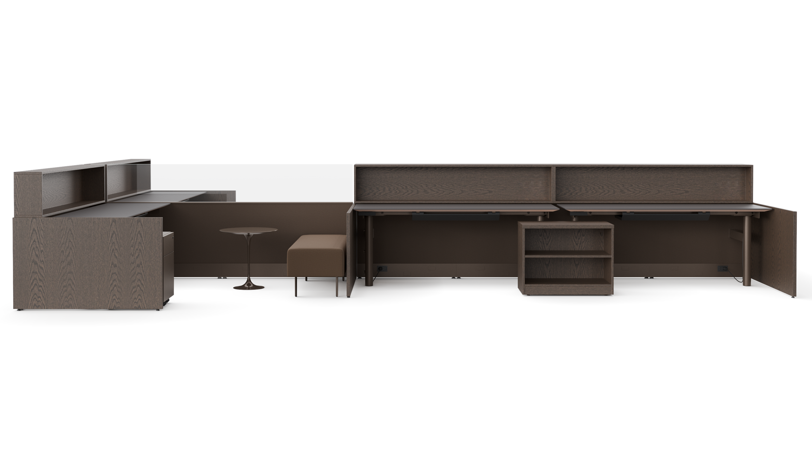
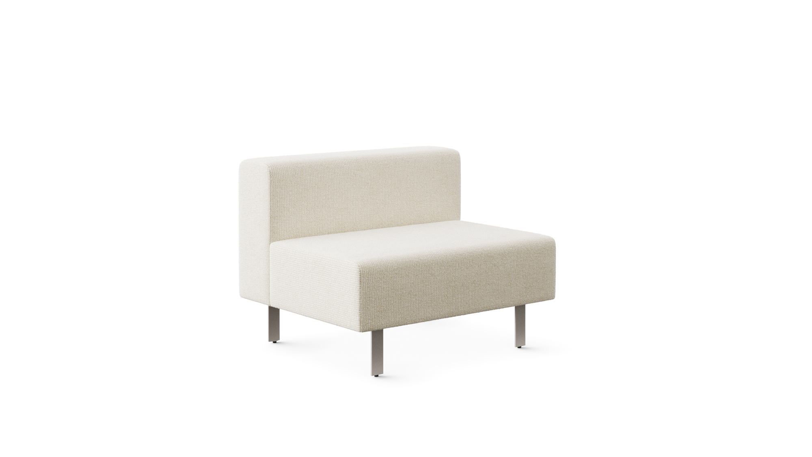
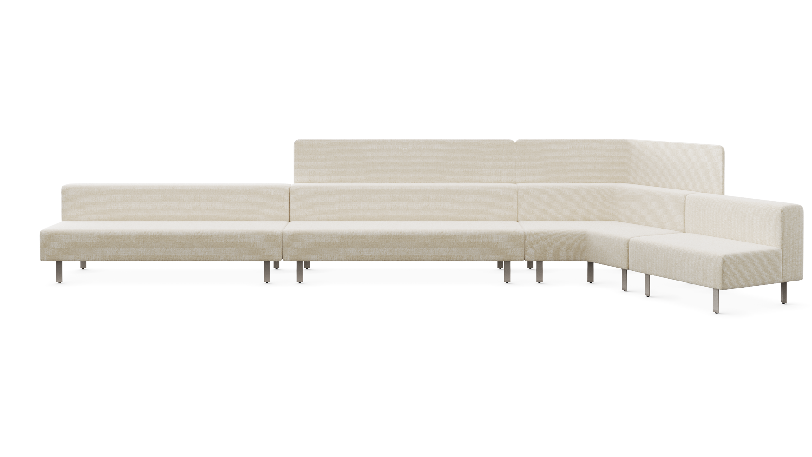
The modular Skyline Lounge program from Knoll brings embedded collaboration to open-plan environments, with a systems-first design that pairs seamlessly with workstations. Offered in multiple seat heights and configurations, its cube-like language, aligned privacy screens, and versatile layouts create visual harmony and a cohesive total environment across the floor plate.

Dimensions
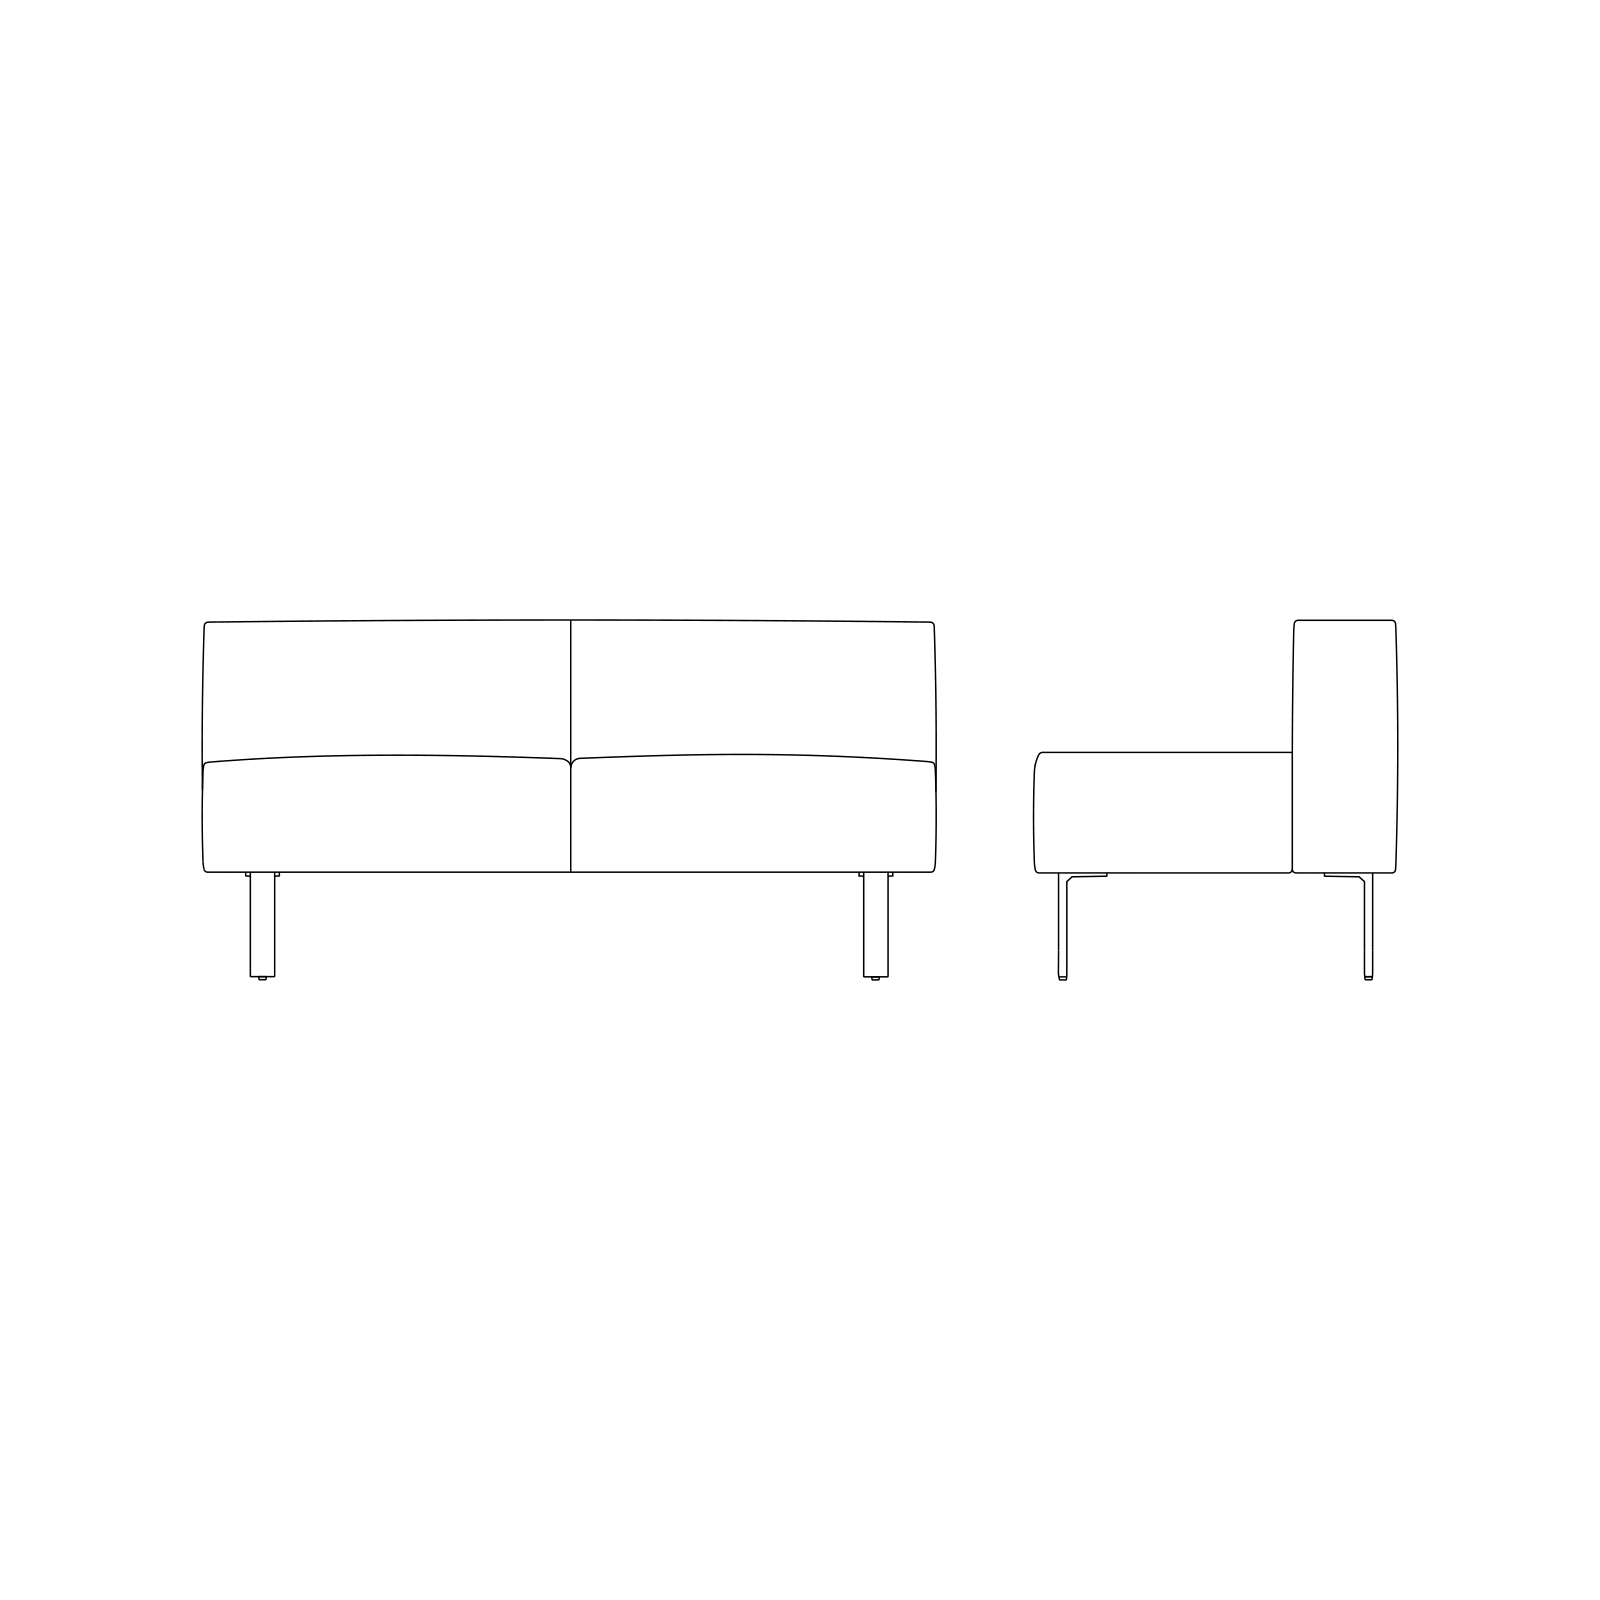
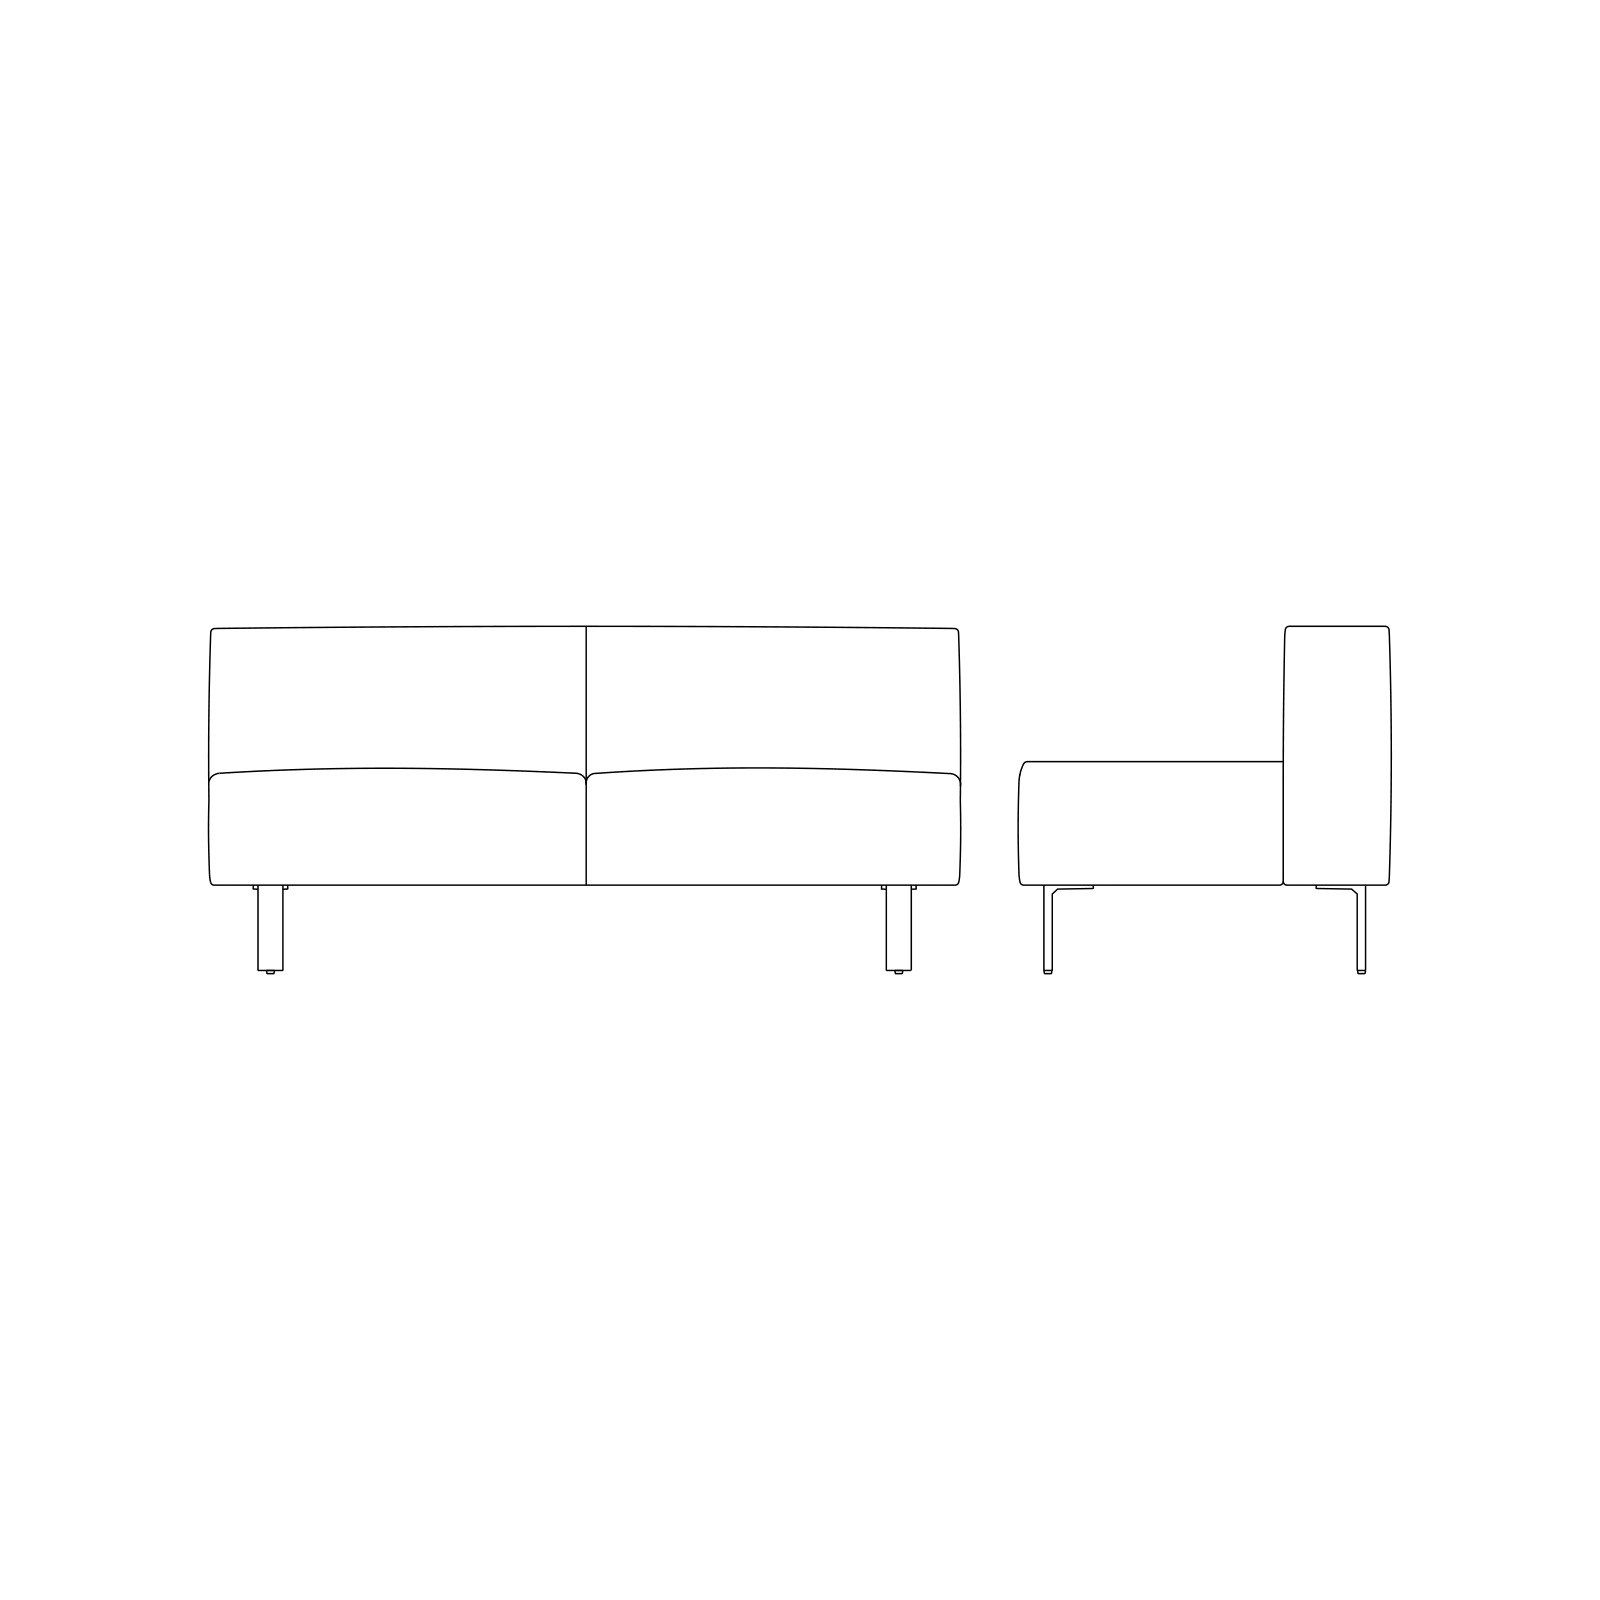
A line drawing - Skyline Lounge | 2 Seat | Lounge Height
Skyline Lounge | 2 Seat | Lounge Height
A line drawing - Skyline Lounge | 2 Seat | Work Height
Skyline Lounge | 2 Seat | Work Height
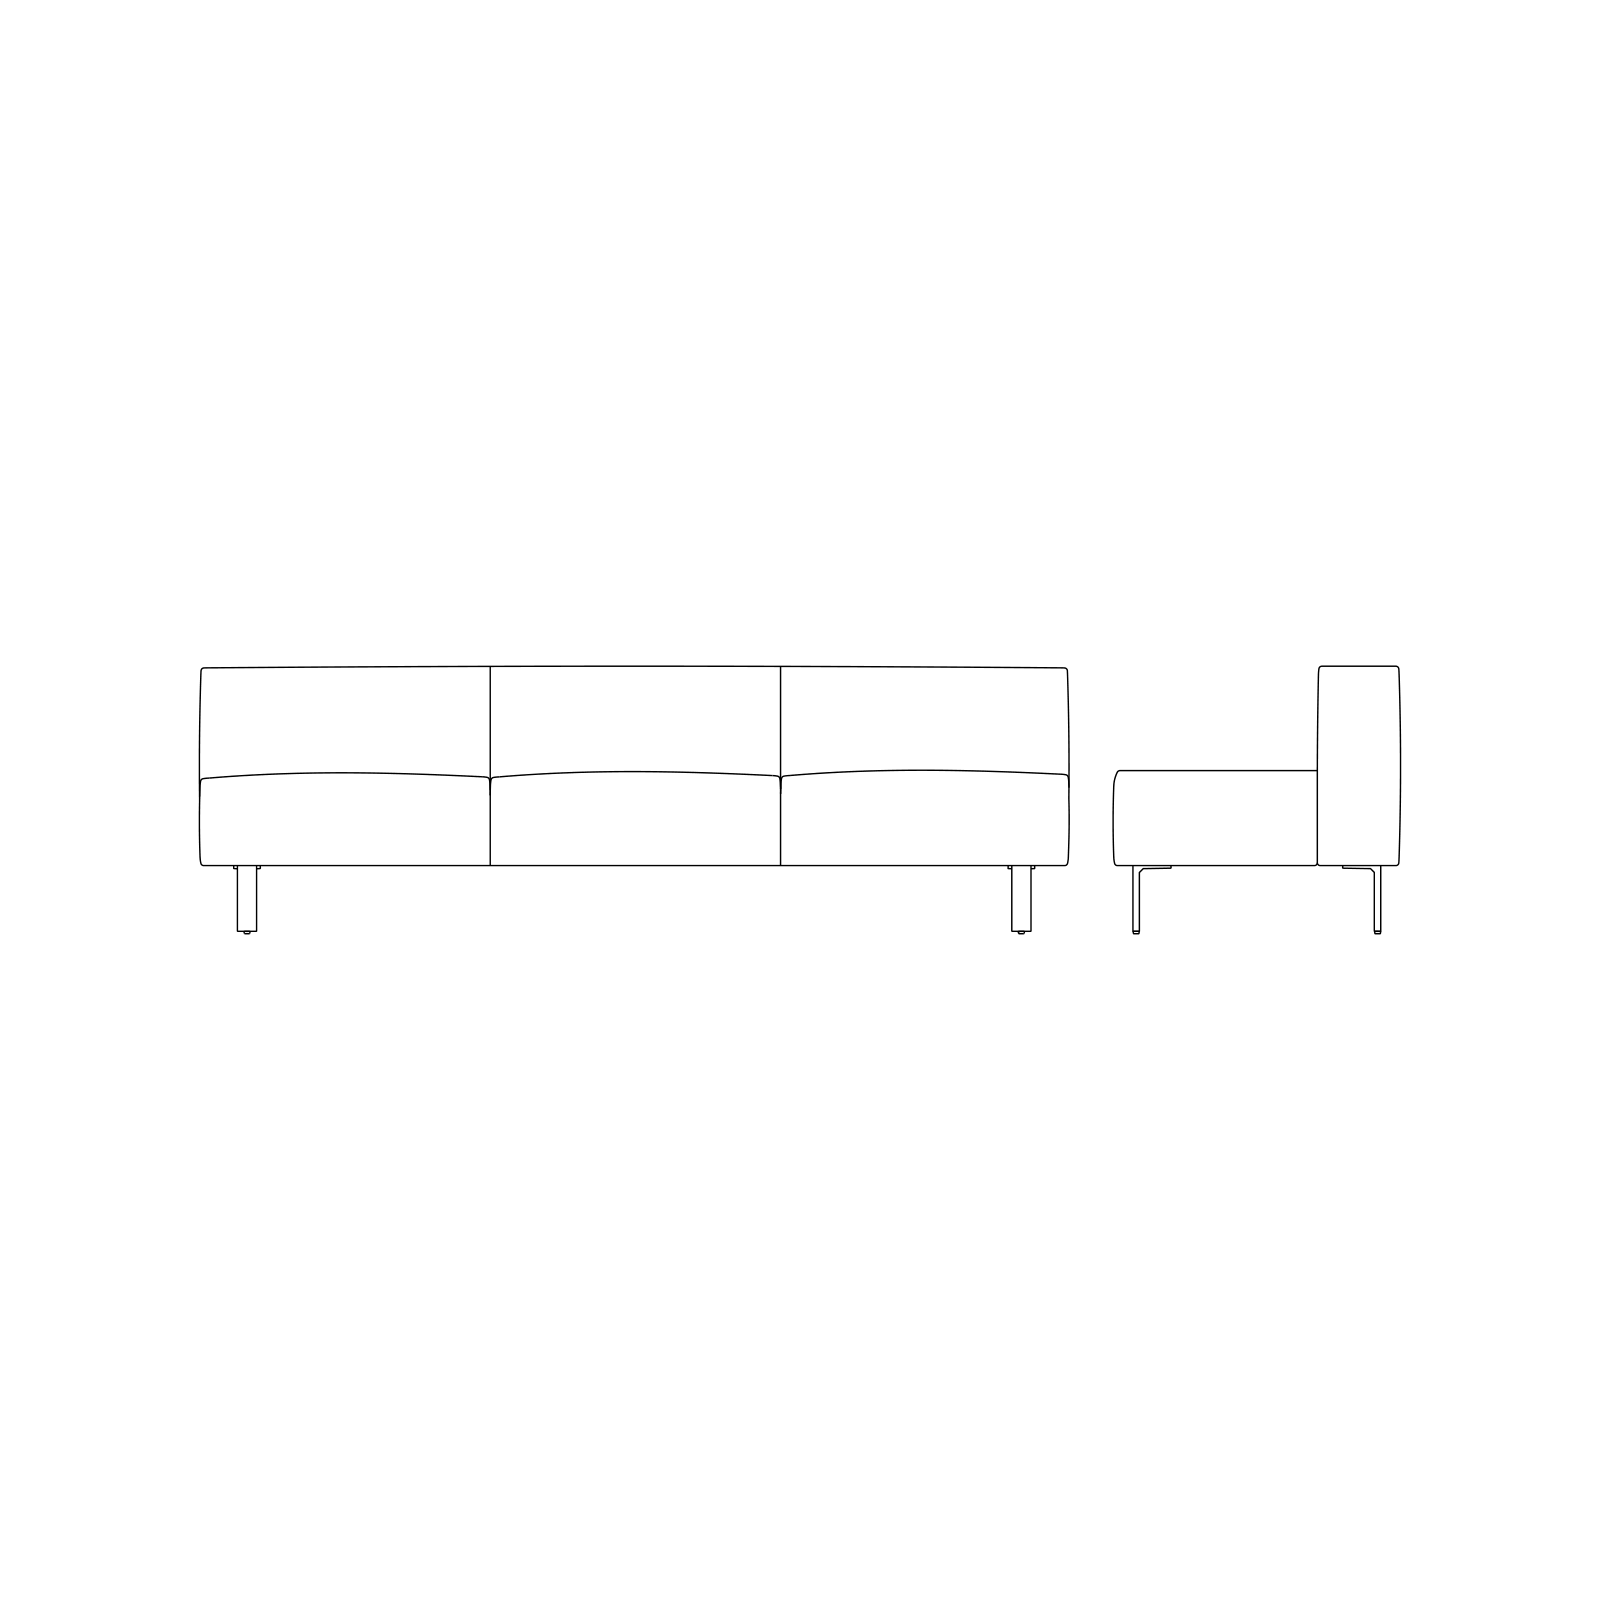
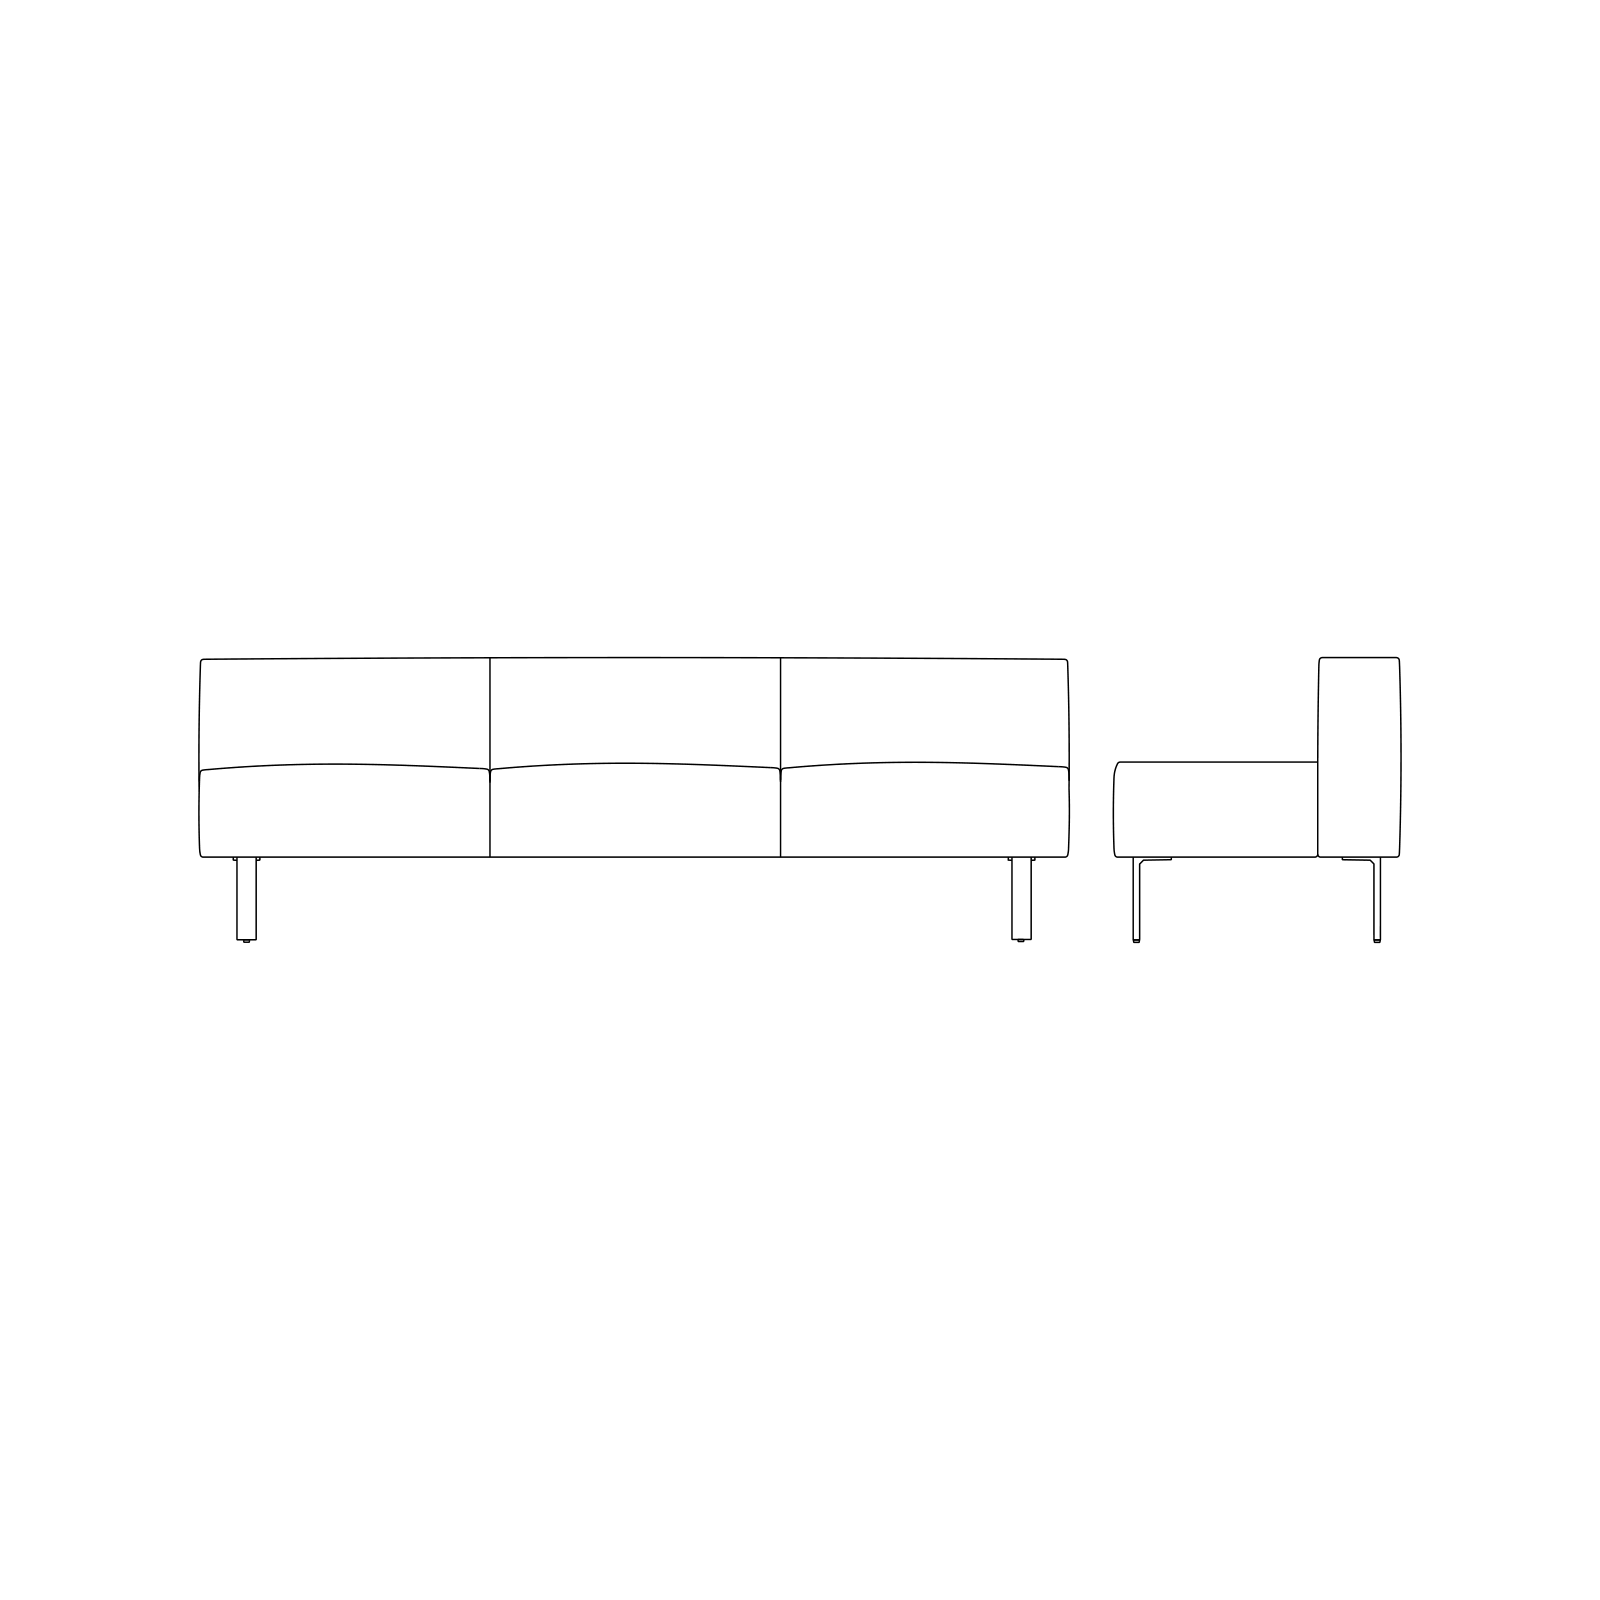
A line drawing - Skyline Lounge | 3 Seat | Lounge Height
Skyline Lounge | 3 Seat | Lounge Height
A line drawing - Skyline Lounge | 3 Seat | Work Height
Skyline Lounge | 3 Seat | Work Height
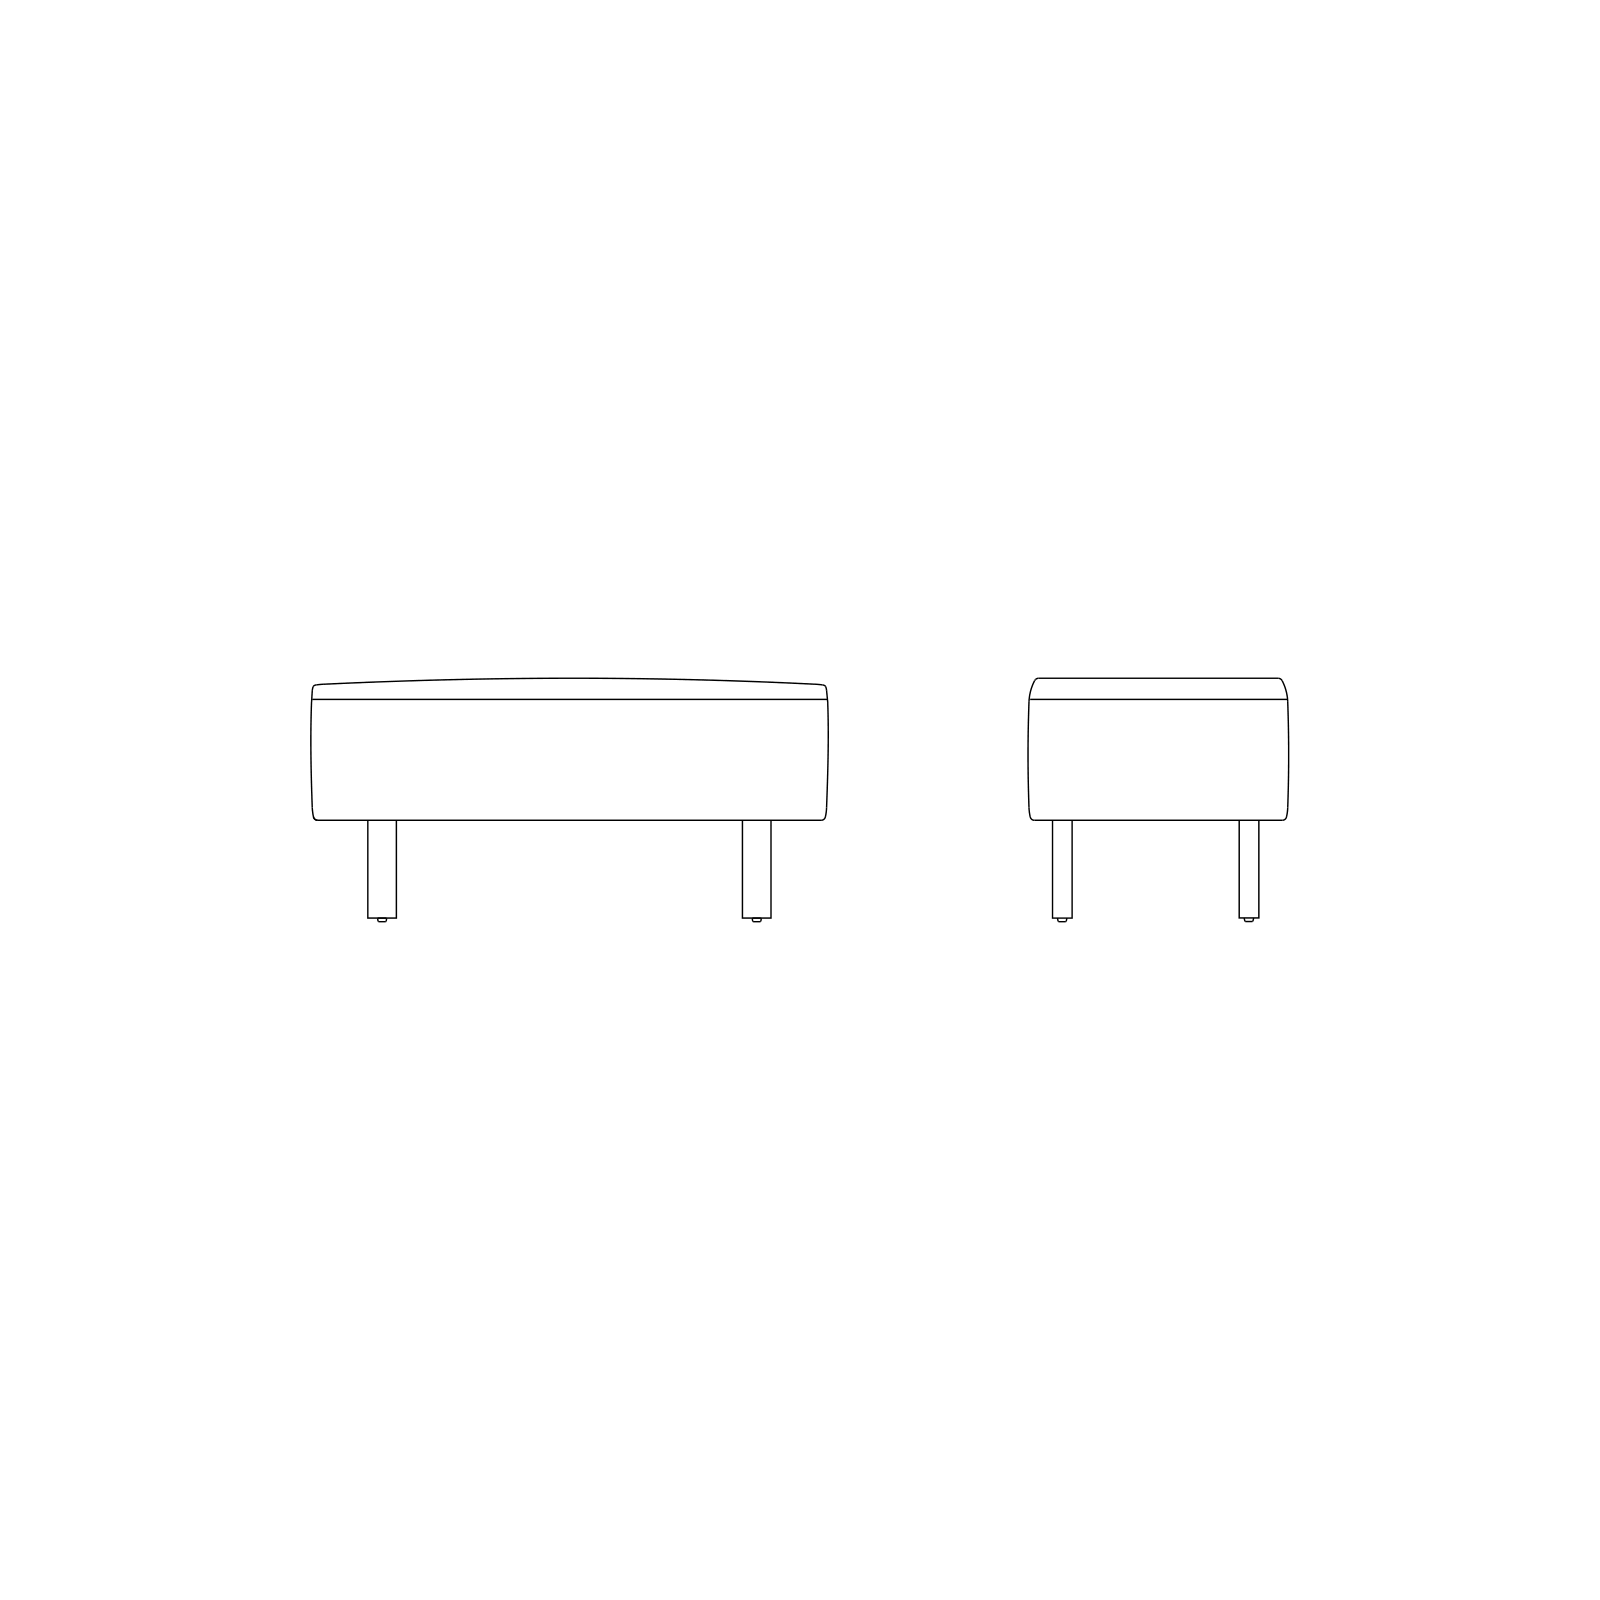
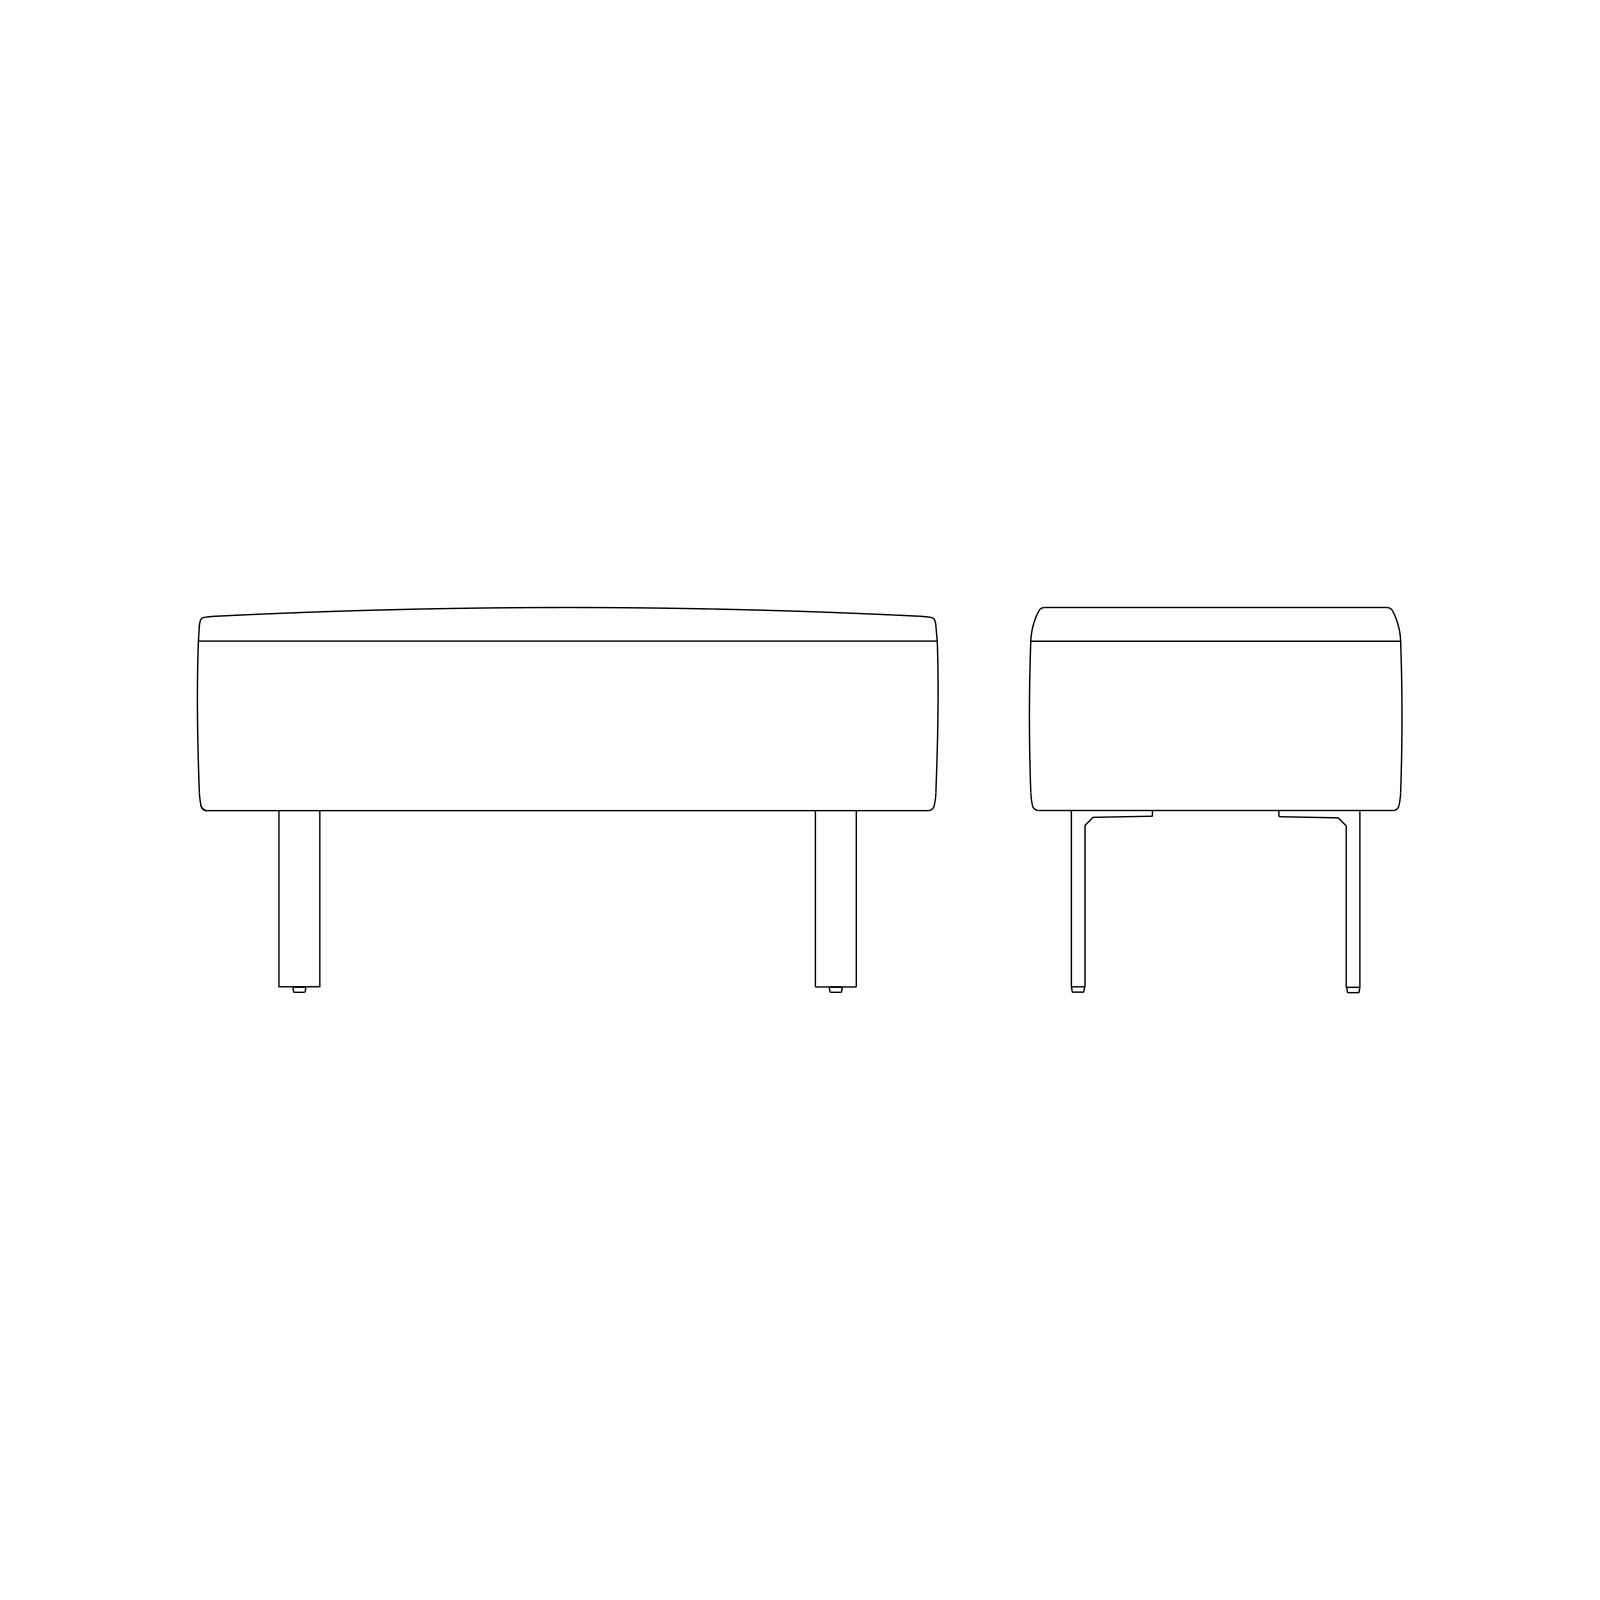
A line drawing - Skyline Lounge | Bench | Lounge Height
Skyline Lounge | Bench | Lounge Height
A line drawing - Skyline Lounge | Bench | Work Height
Skyline Lounge | Bench | Work Height
Resources

Get in touch

Let’s Build Your
Vision Together

Have questions about our services or want to start your next project? Our team of experts are here to help.

Newsletter

Stay in the Know

Sign up for our monthly newsletter featuring workplace insights, project stories, company news, and more.