Harvard University – Science and Engineering Complex

Location: Allston, MAIndustry: Education, Higher EducationSolutions: Furniture

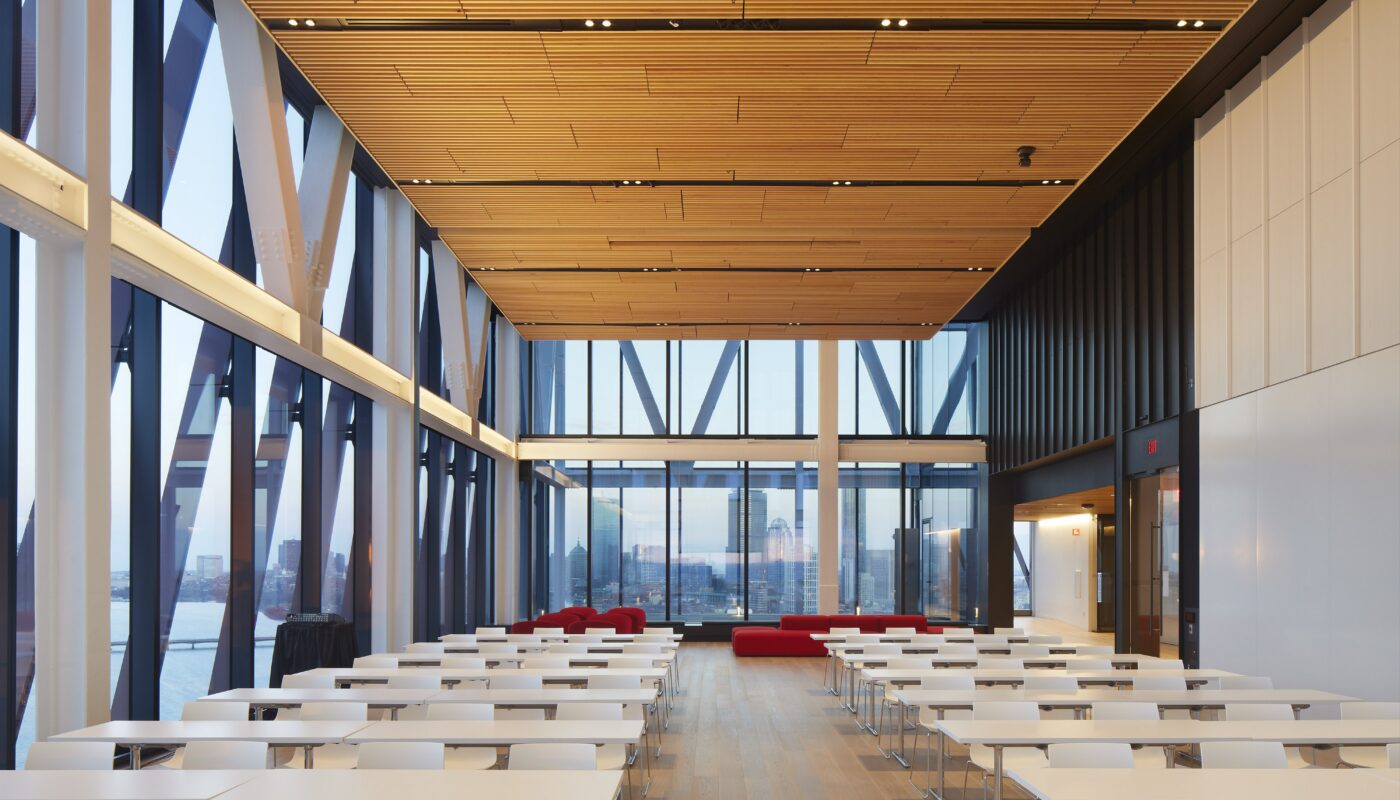
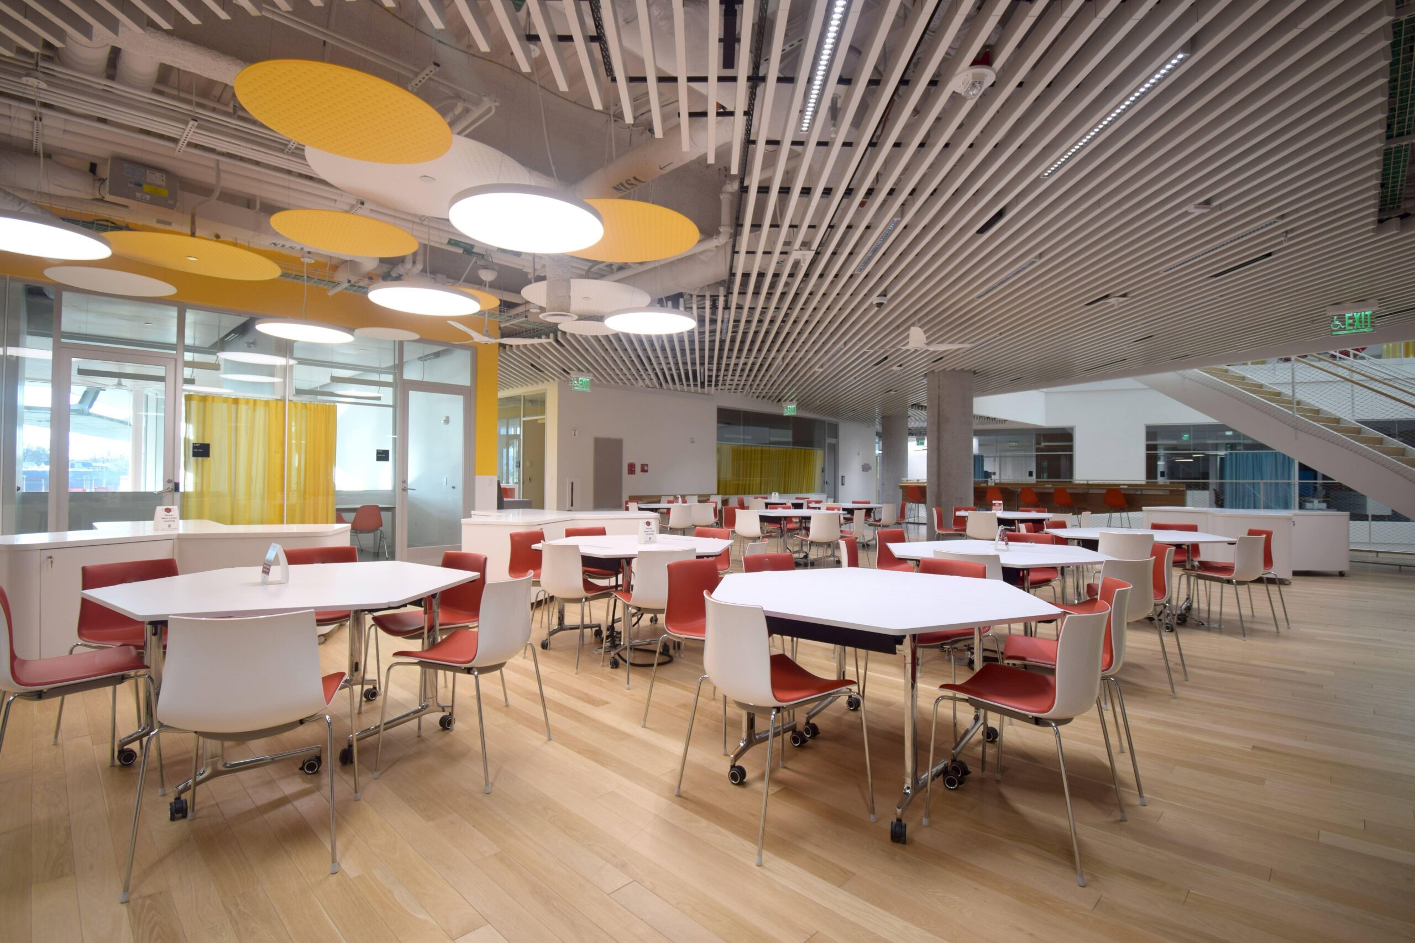
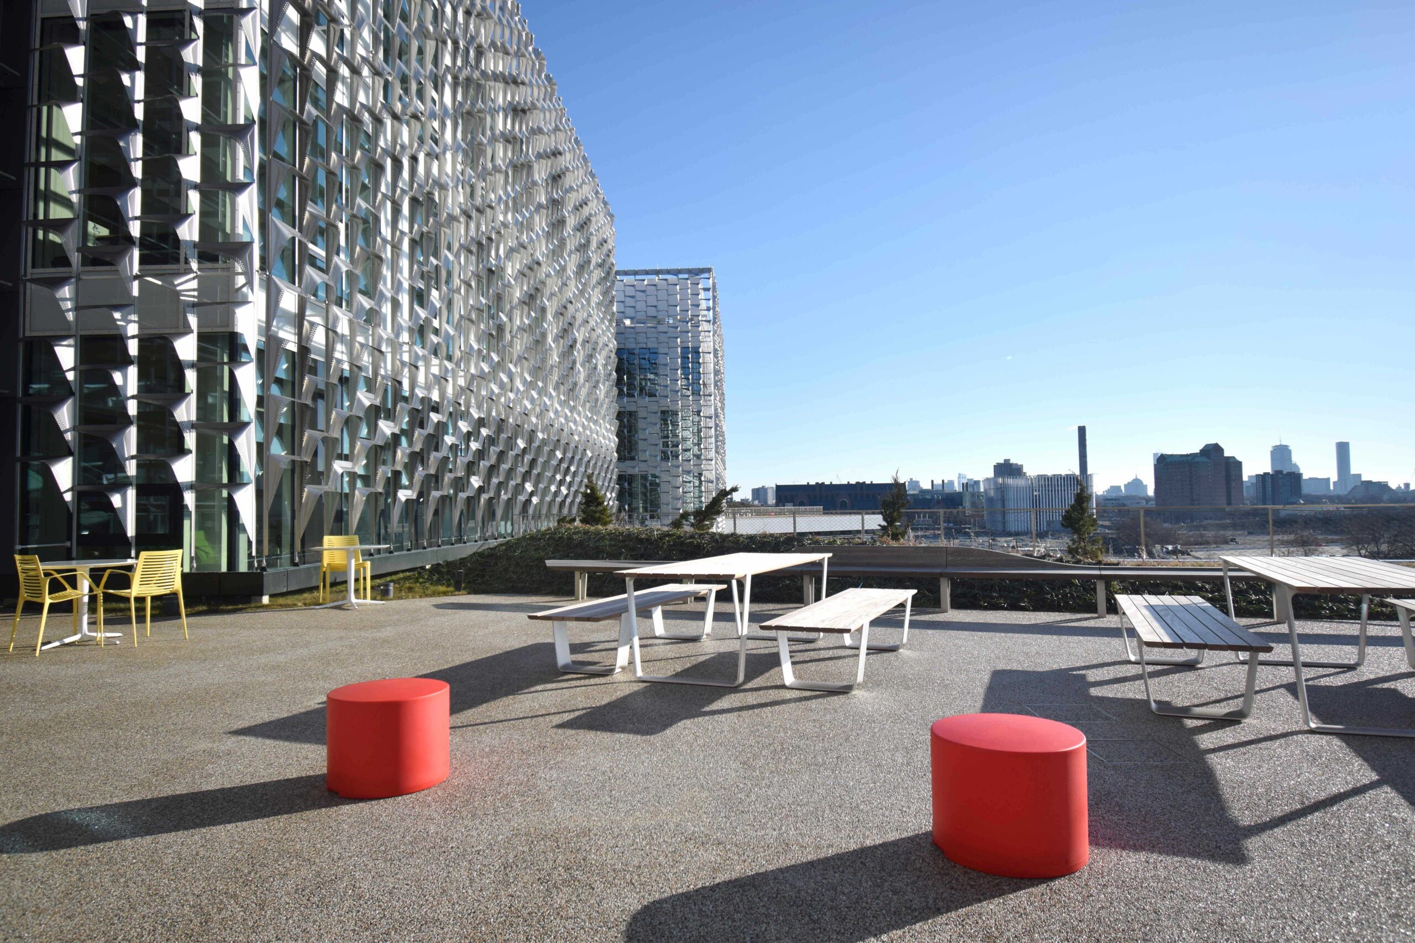
Although massive in scale, this 530,000 square foot building is comfortable and accessible with an 8 story atrium illuminating deep into the core.

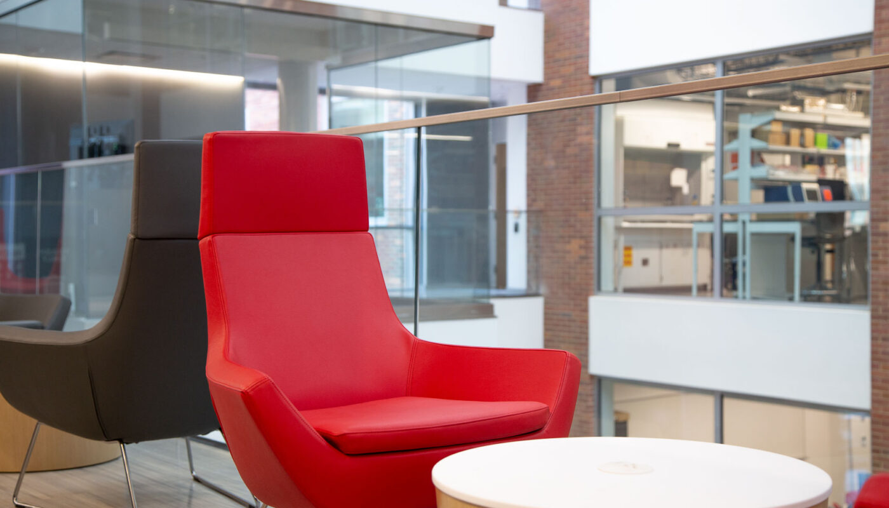
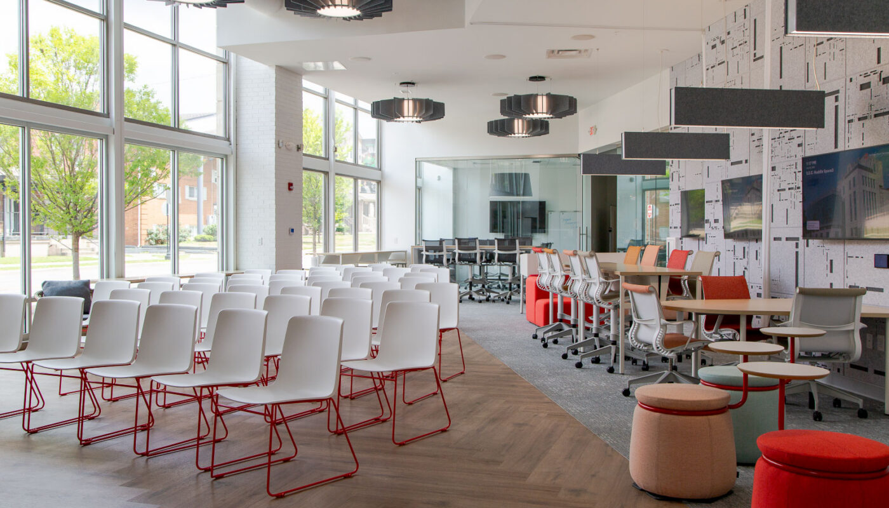
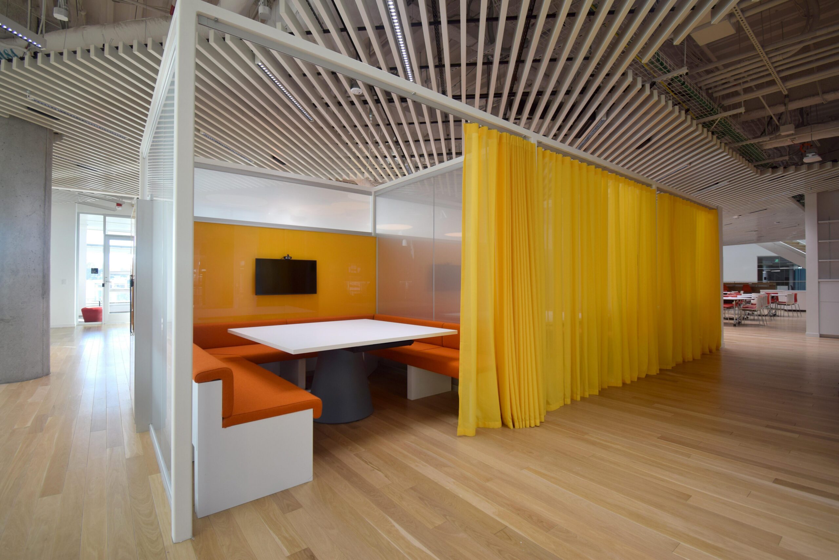
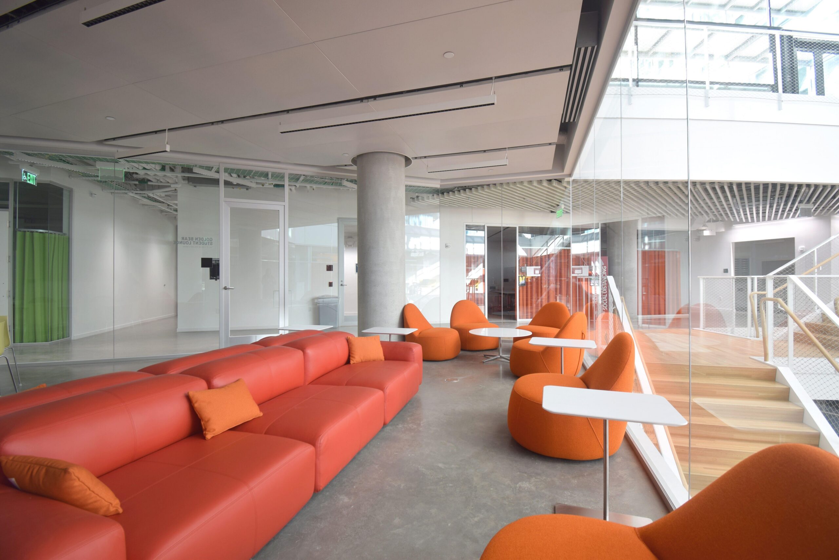
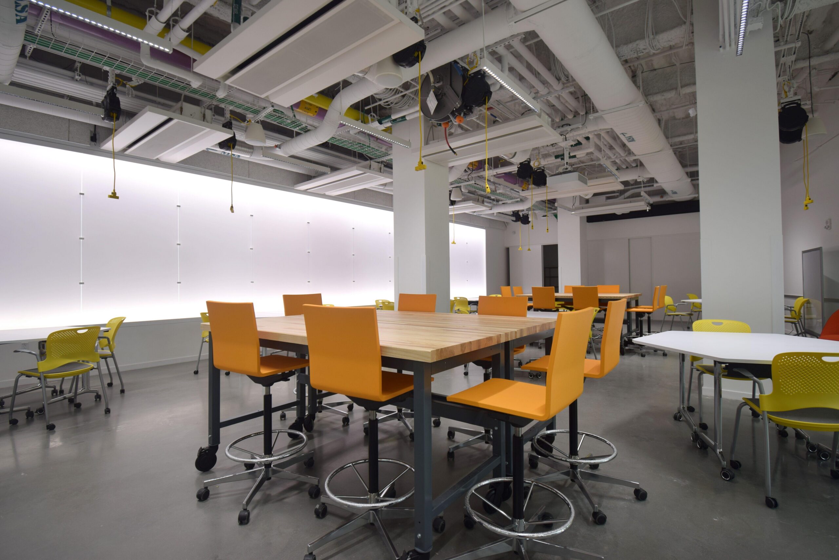
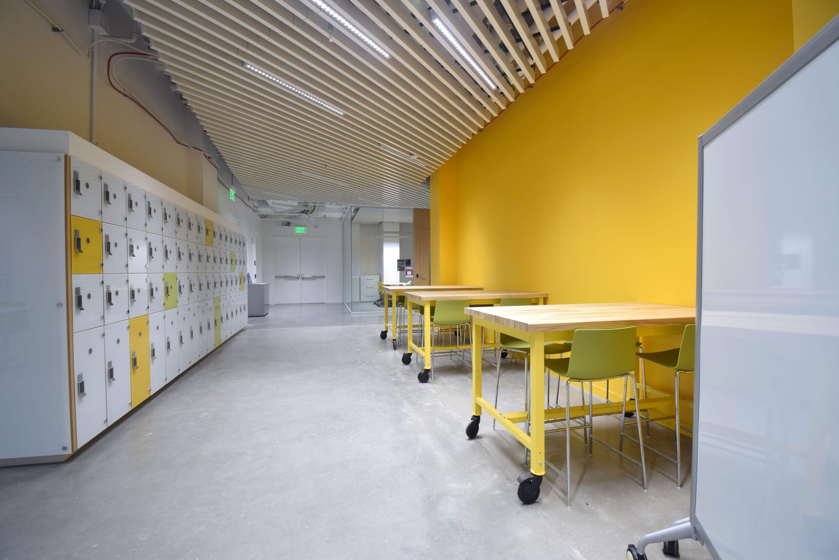
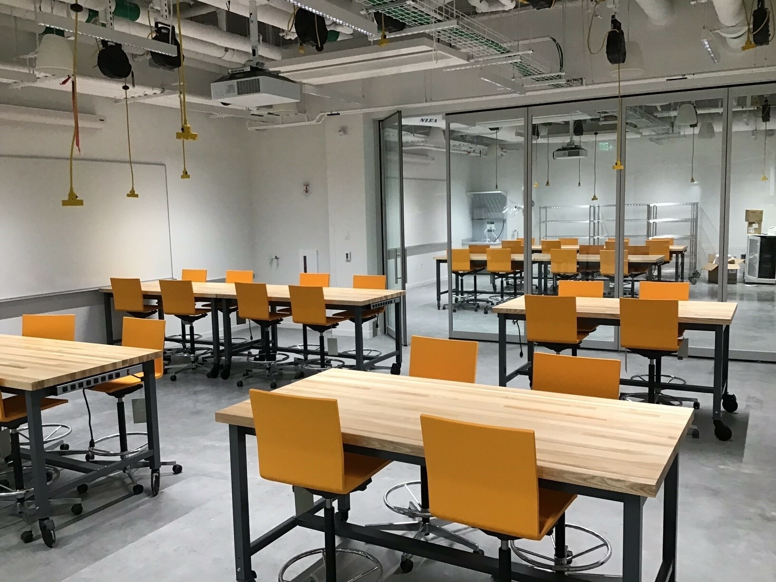
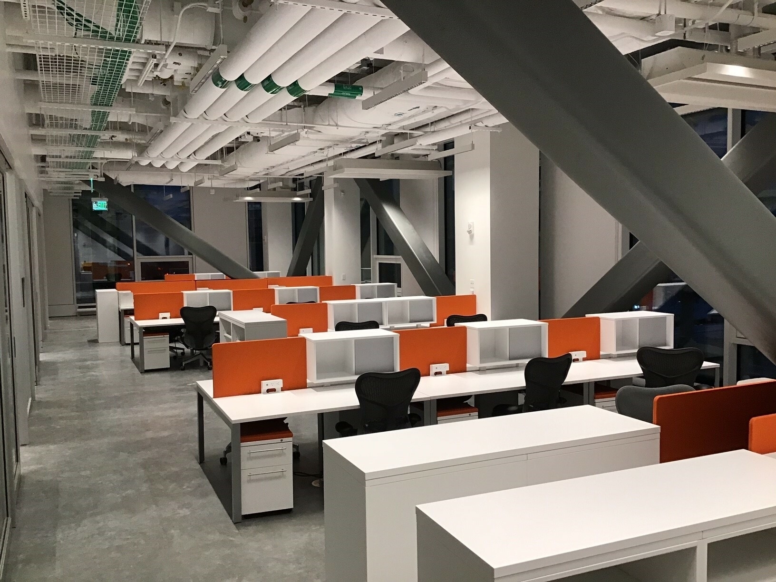
The building features state-of-the-art classrooms, active learning labs, maker spaces, faculty labs, community space, and a café. It was designed to foster connections between those who might not normally interact to promote a robust flow of ideas and cross-disciplinary collaborations.

Project Scope
ClientHarvard University
SolutionsFurniture
Square Footage530,000 square feet
PartnersBehnisch Architekten
Harvard Campus Services - Capital Projects; Integrated Eco Strategy
BrandsAndreu World, Arper, Artemide Lighting, Custom Office Furniture, Davis, Fritz Hansen, HAY, Herman Miller, Keilhauer, Softline, Tolix, Vitra, VS
CompletedDecember 2021

Get in touch

Let’s Build Your
Vision Together

Have questions about our services or want to start your next project? Our team of experts are here to help.

Newsletter

Stay in the Know

Sign up for our monthly newsletter featuring workplace insights, project stories, company news, and more.